The restoration work was carried out in two phases.
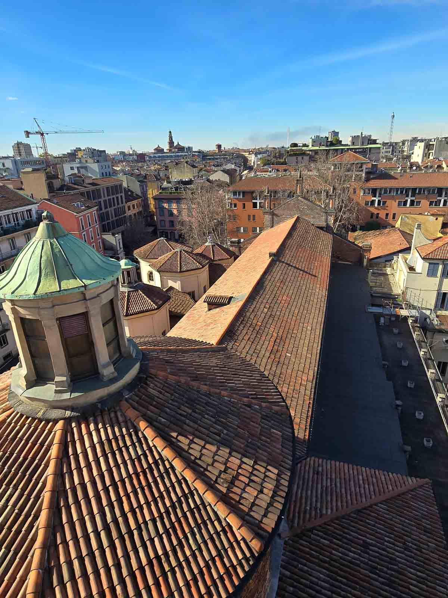
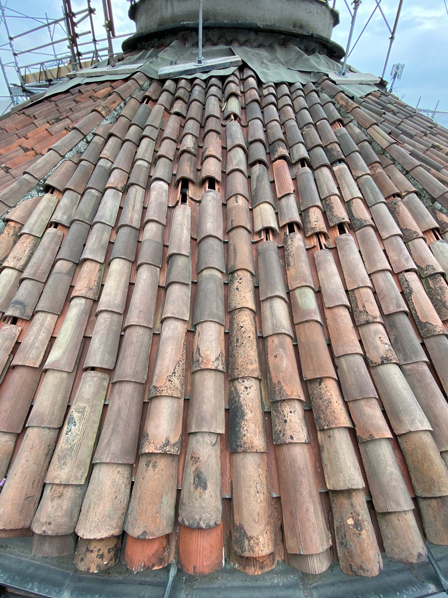
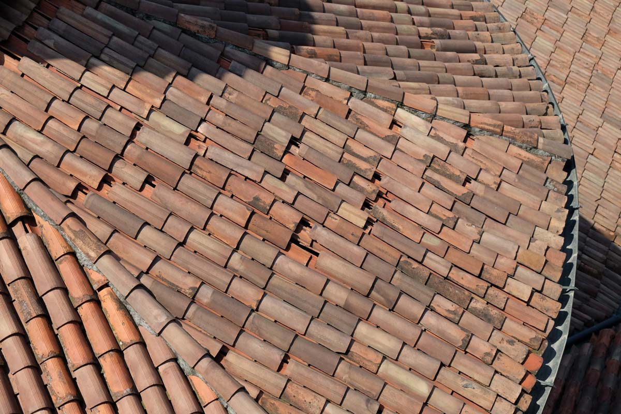
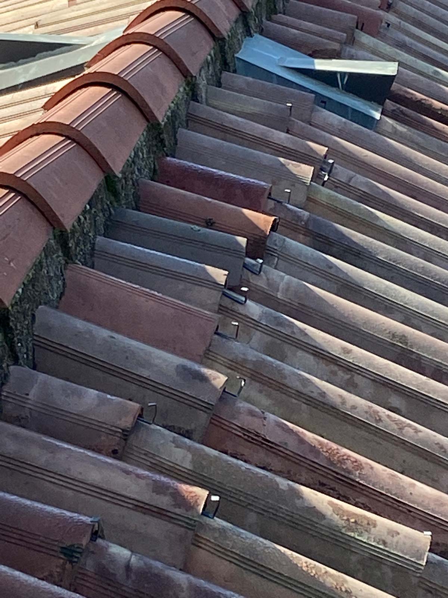
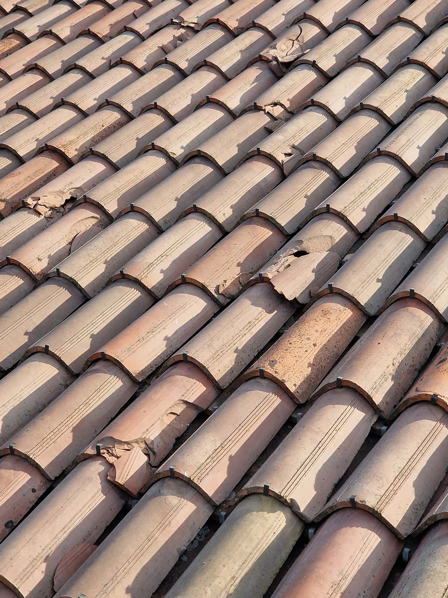
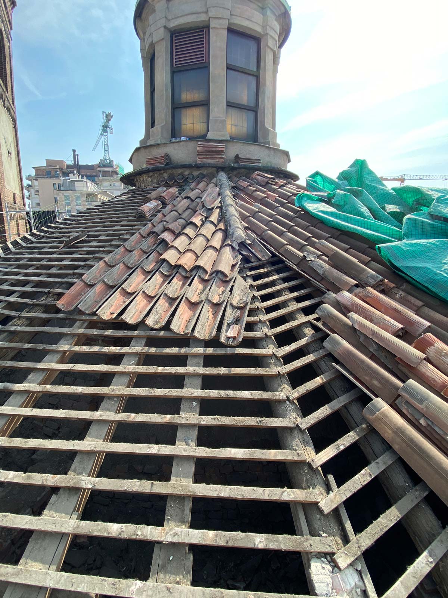
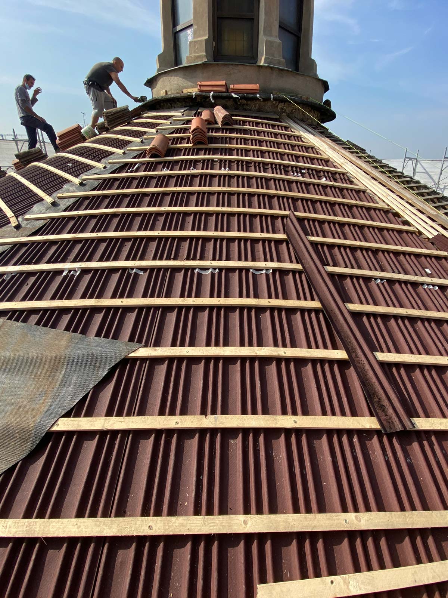
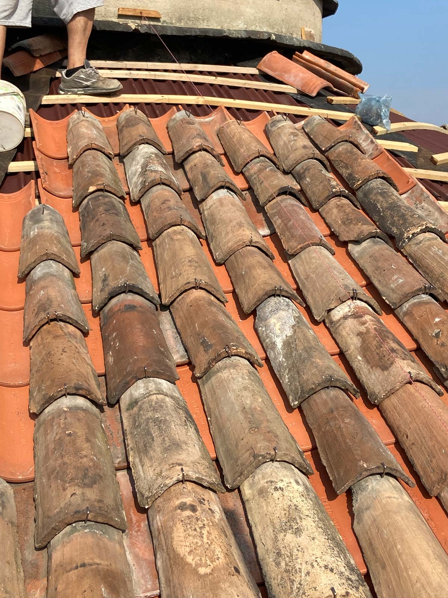
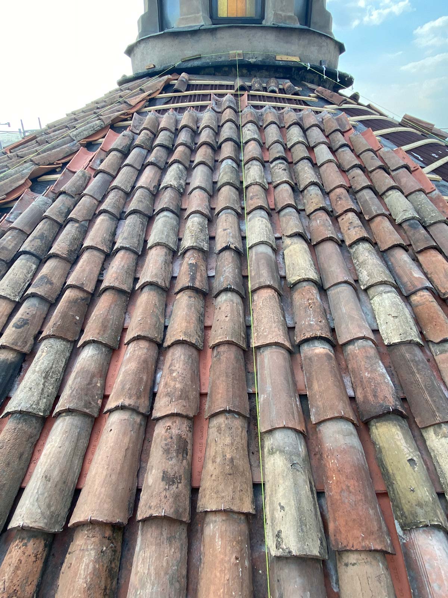
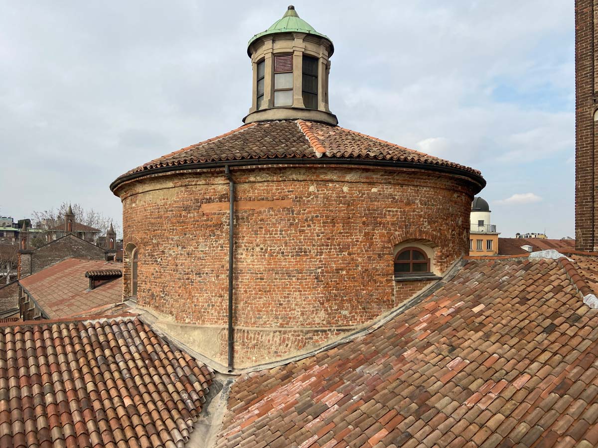
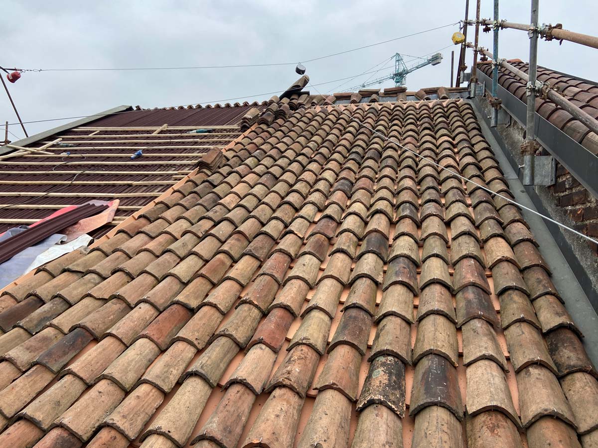
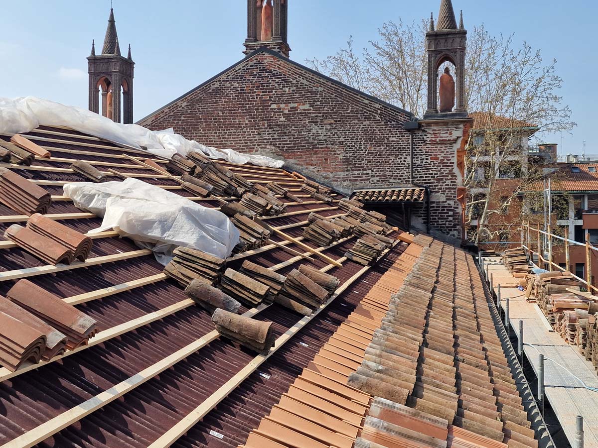
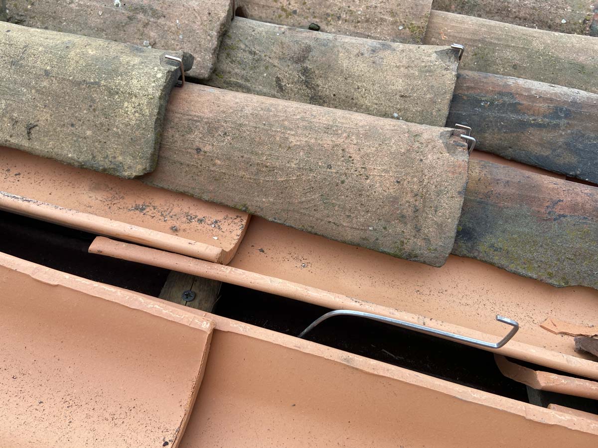
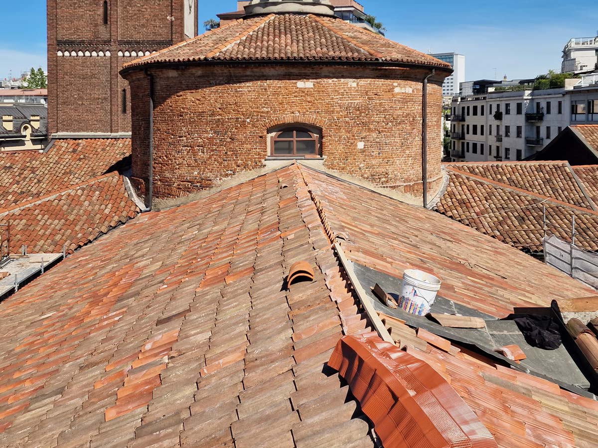
The first phase, prompted by internal water infiltration, addressed the southern transept and the dome. It involved re-roofing, incorporating a waterproof layer and mechanically anchoring both the outer and under-tiles using appropriate staggered fixing rows, as well as restoring the lantern and the exposed brickwork of the drum.
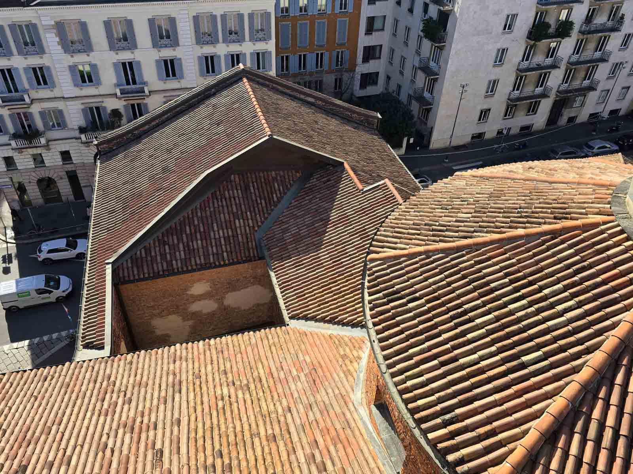
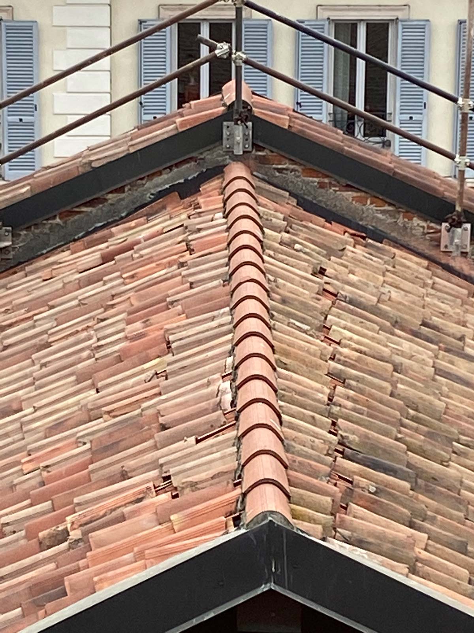
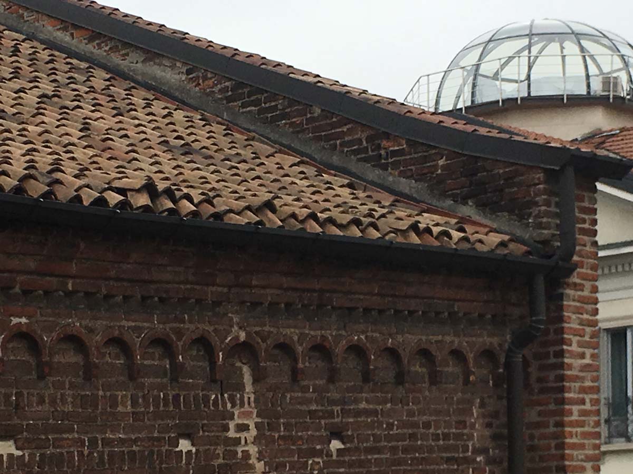
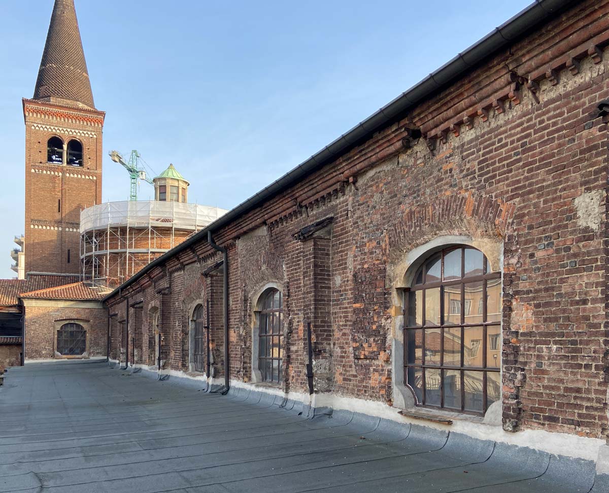

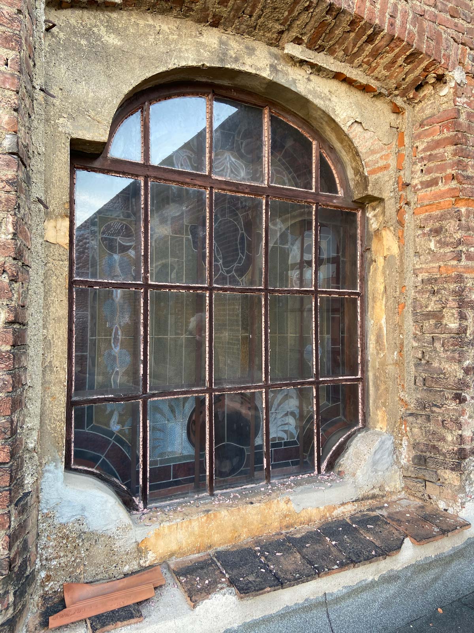
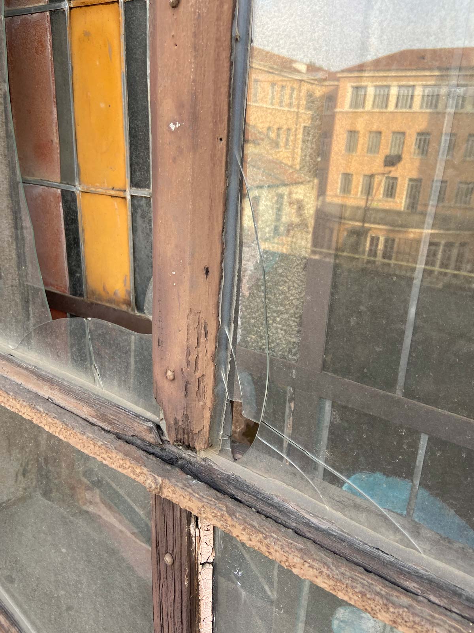
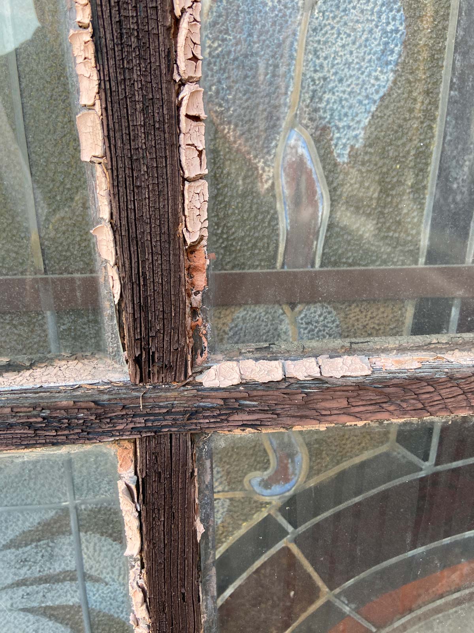
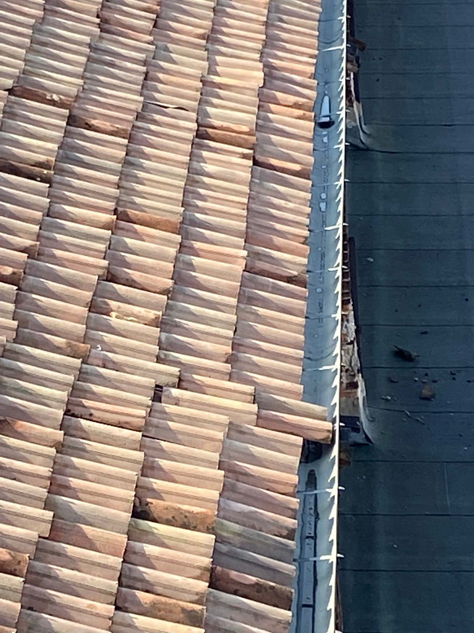
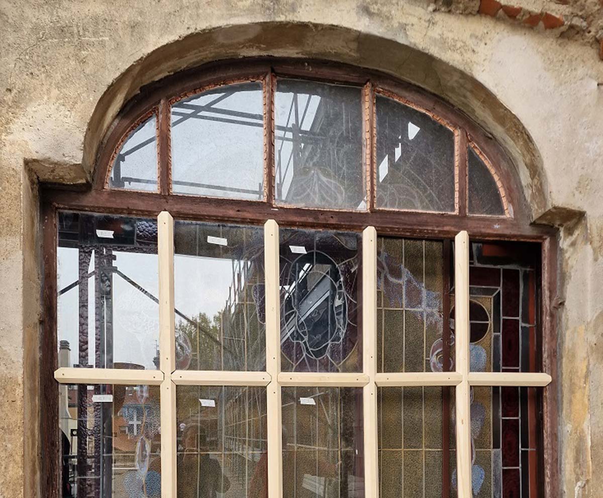
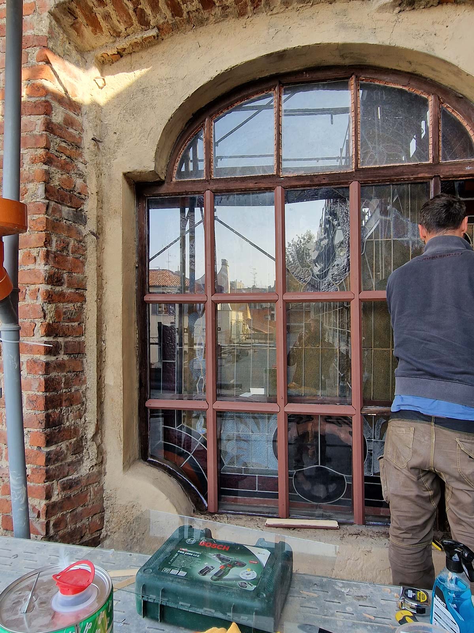
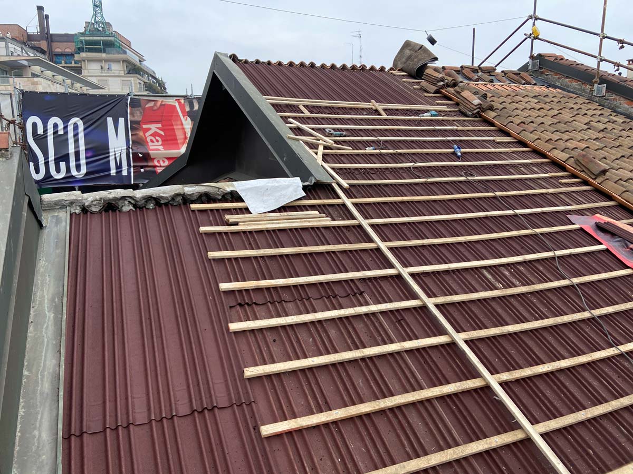
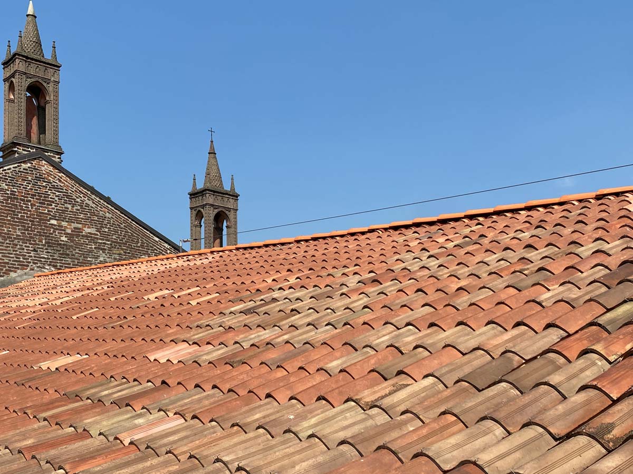
The second phase focused on the central nave, involving the restoration of exposed brick facades and window fixtures. It also included rehabilitating the tiled roof by re-anchoring both outer and under-tiles with staggered fixing rows attached to the timber framework, replacing pre-formed EPS panels with a new waterproof layer, and installing a lifeline system.
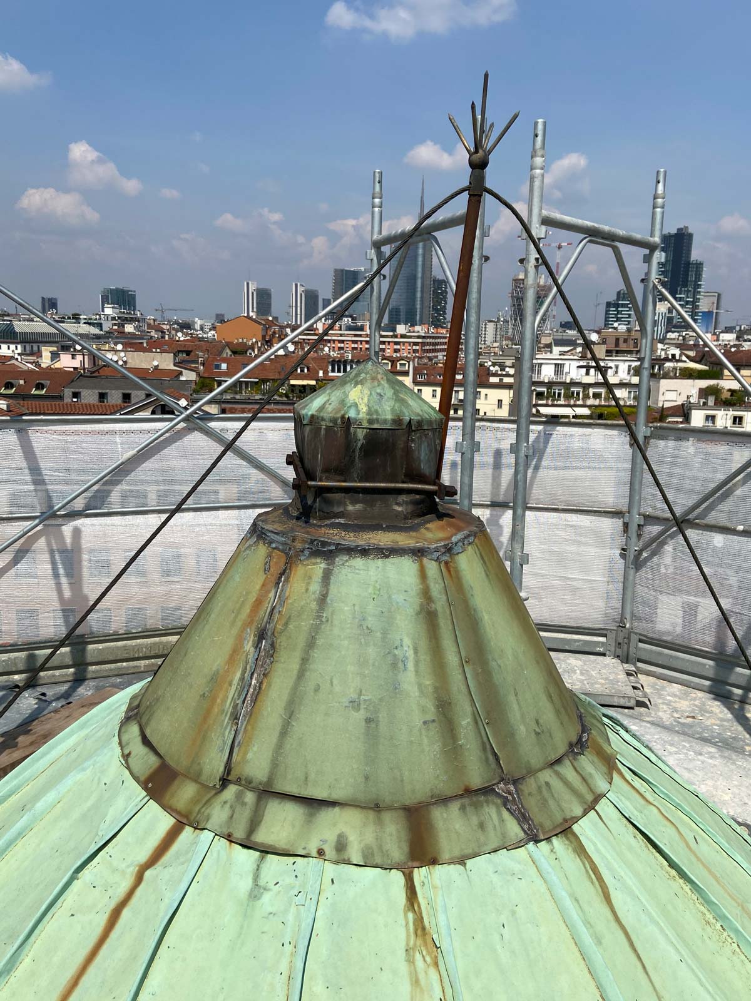
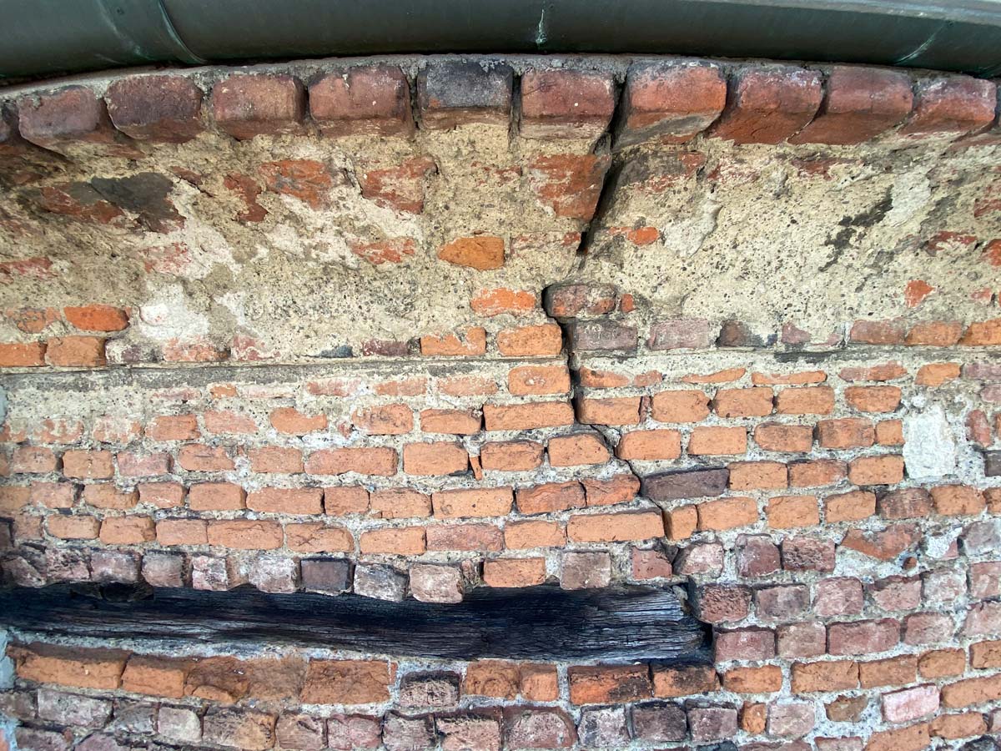

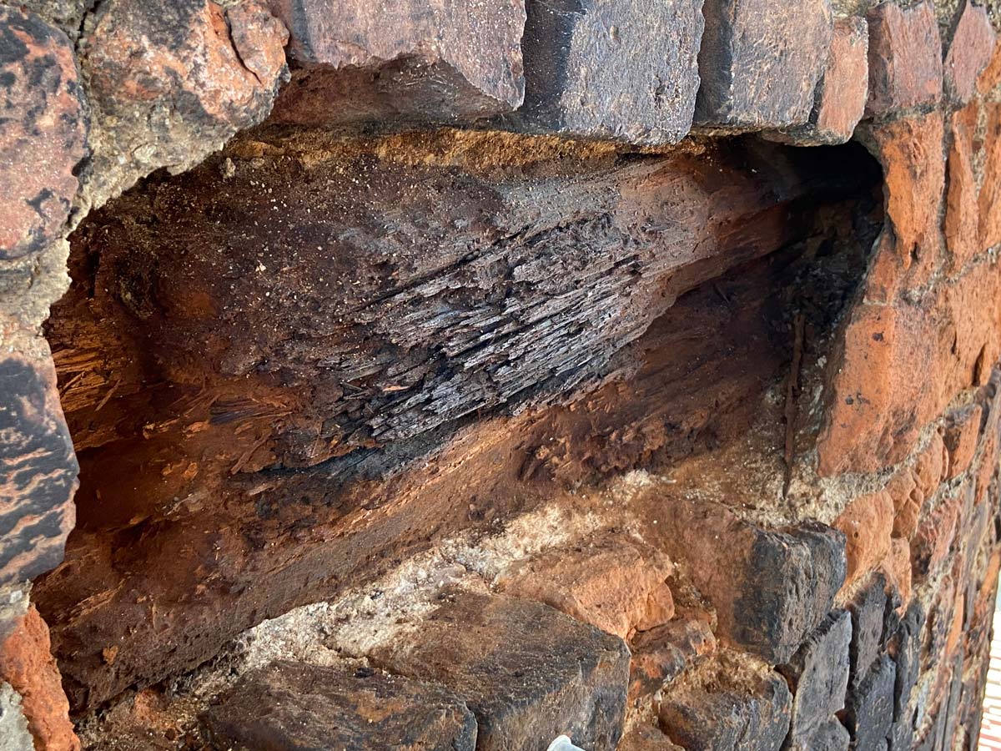
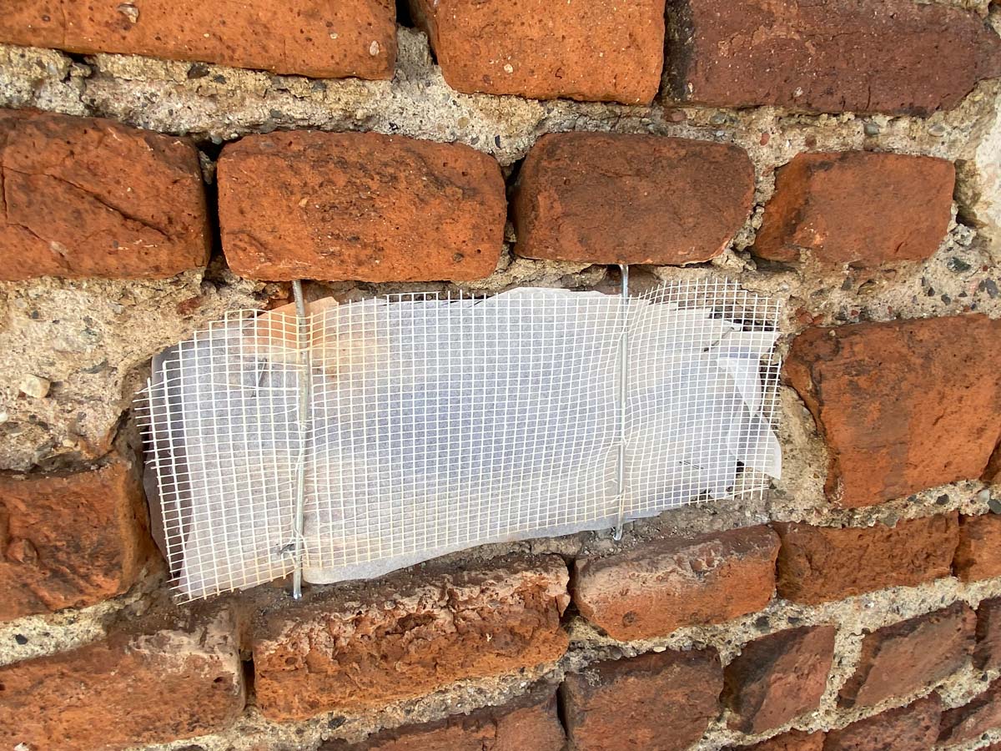
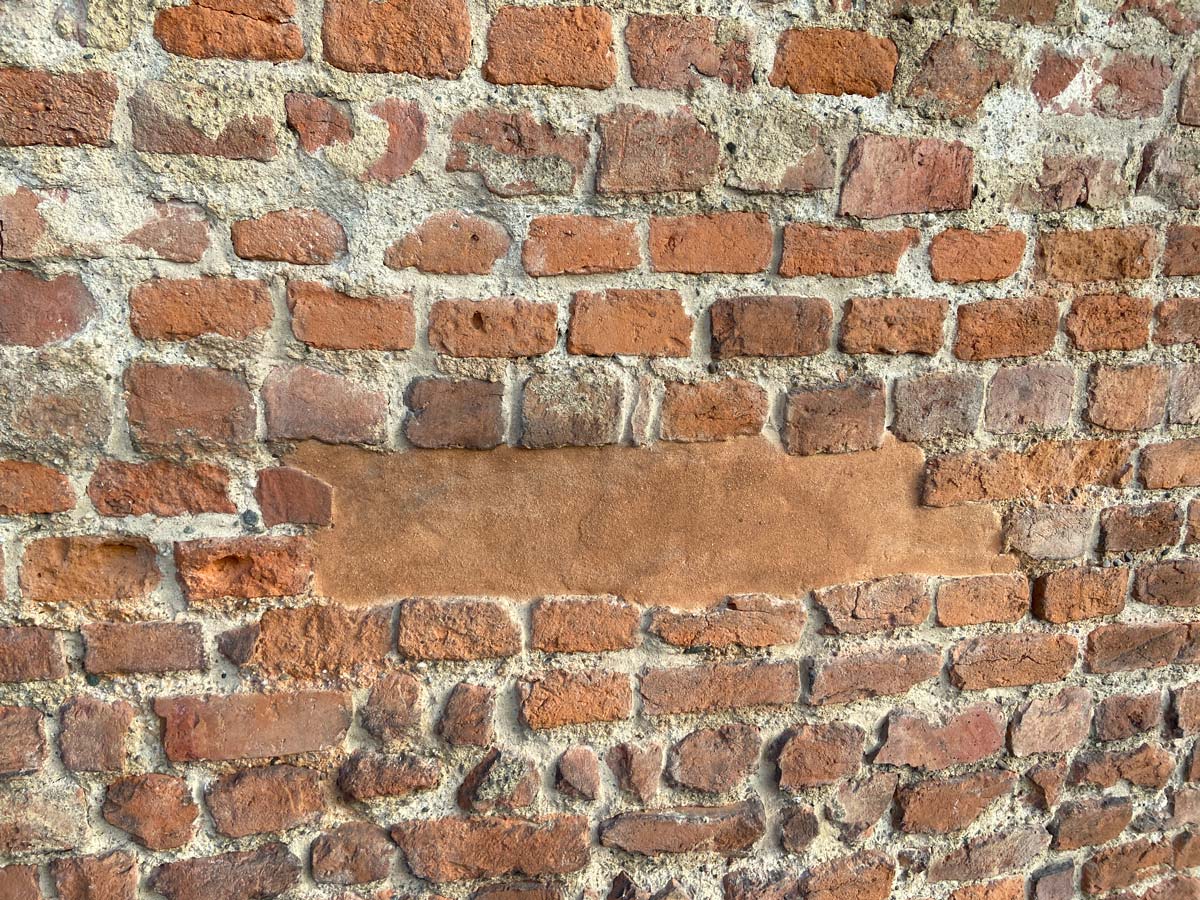
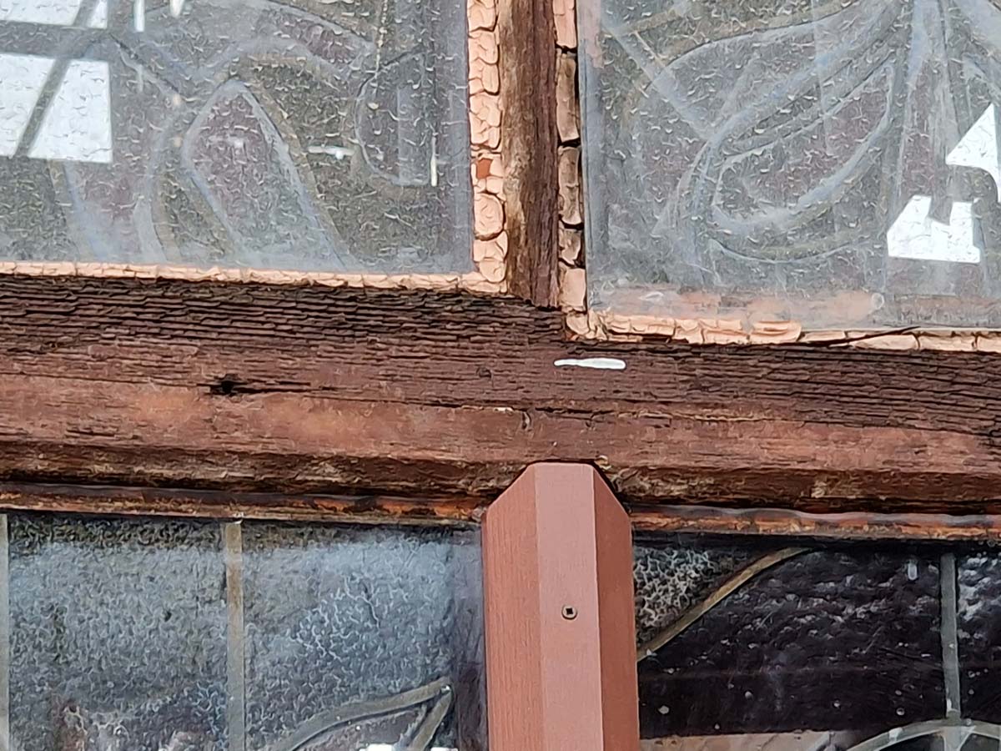
During the restoration, in addition to resolving various roofing issues, the team consolidated the lantern structure using fiberglass wrapping and a lime-based skim coat. They removed the lightning rod (following a technical assessment) which had severed grounding conductors, and stabilized masonry that was in poor condition, showing frequent brick spalling. They also protected the timber structure at the base of the inner dome; this element was exposed on the facade and had suffered advanced deterioration due to a lack of protective covering.
The building lies within the migratory corridor of the Pallid Swift; consequently, specific measures were implemented to allow the birds to nest under the eaves.