Basilica San Lorenzo Maggiore
SCROLL DOWN
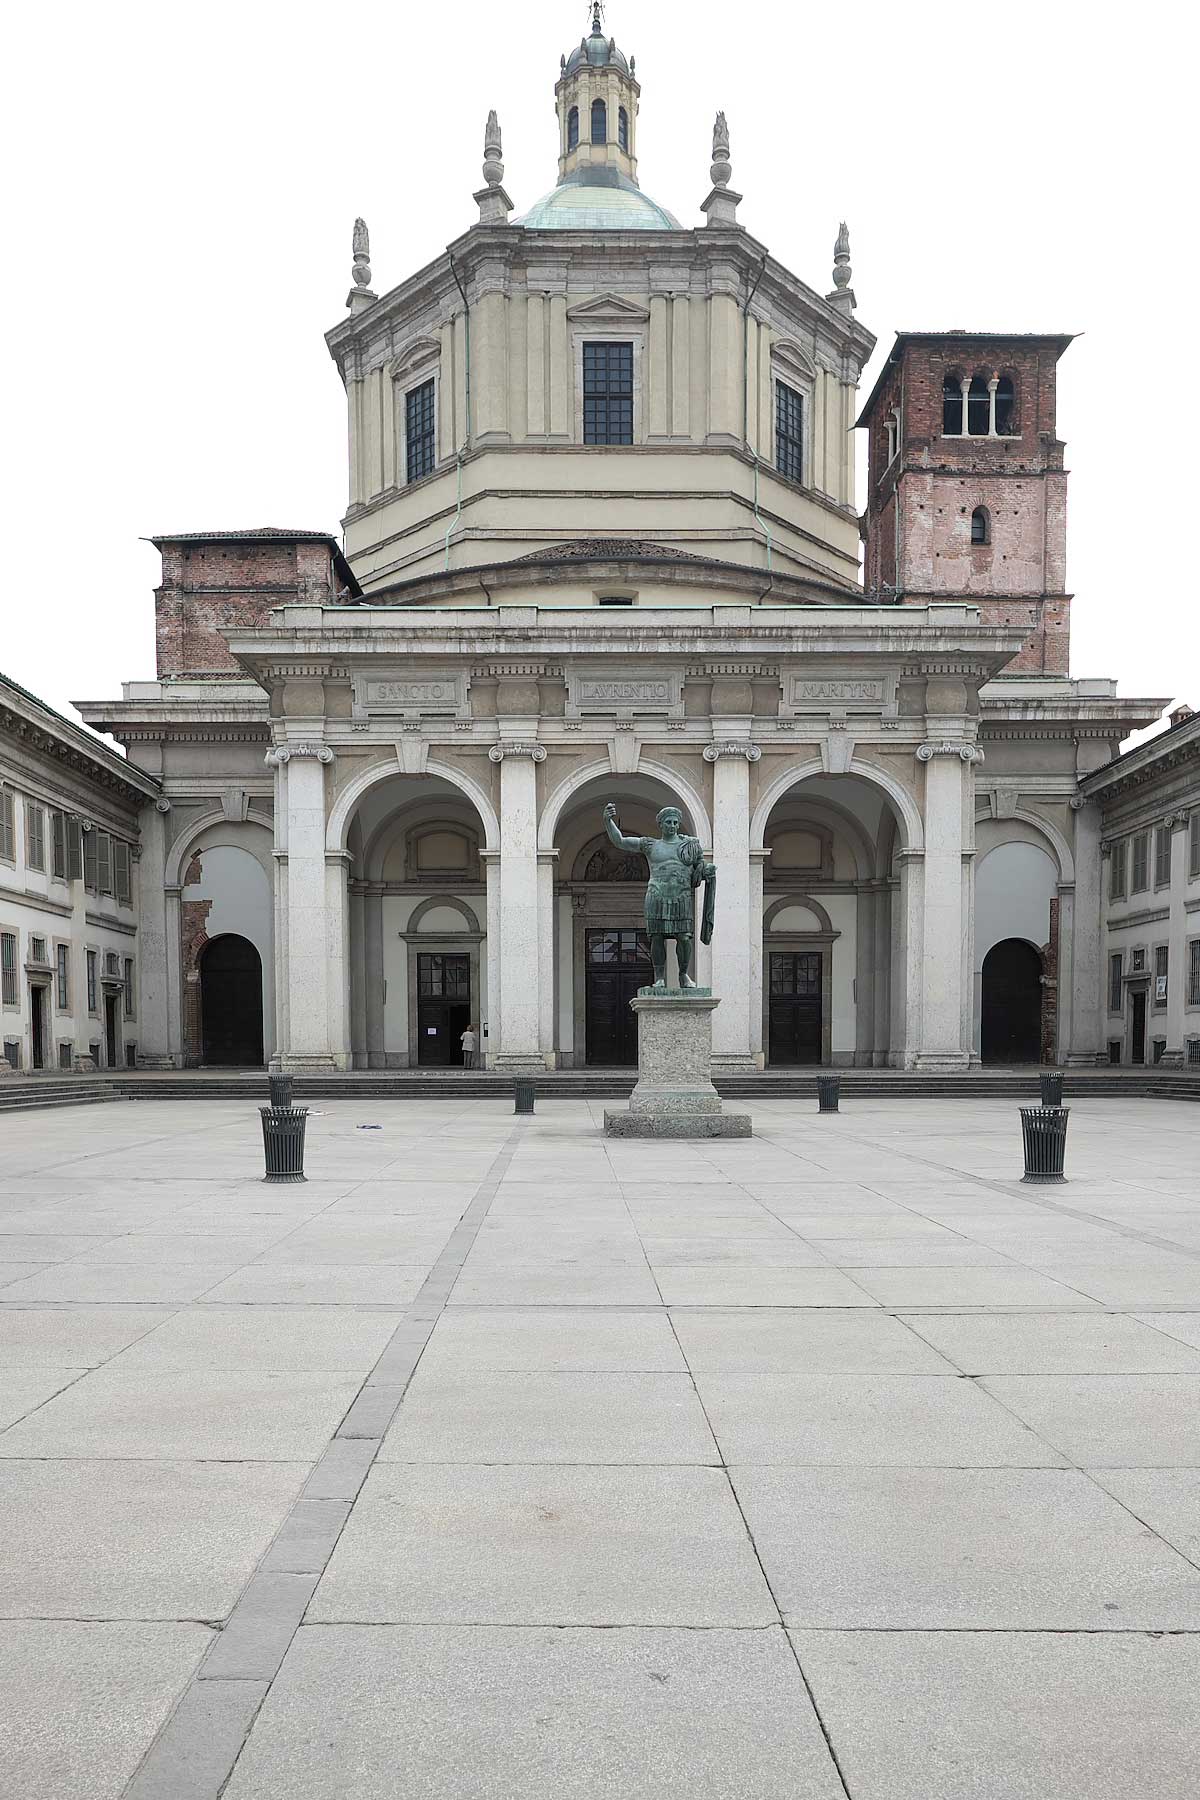
C.so P.ta Ticinese, 35 – Basilica San Lorenzo – Milan

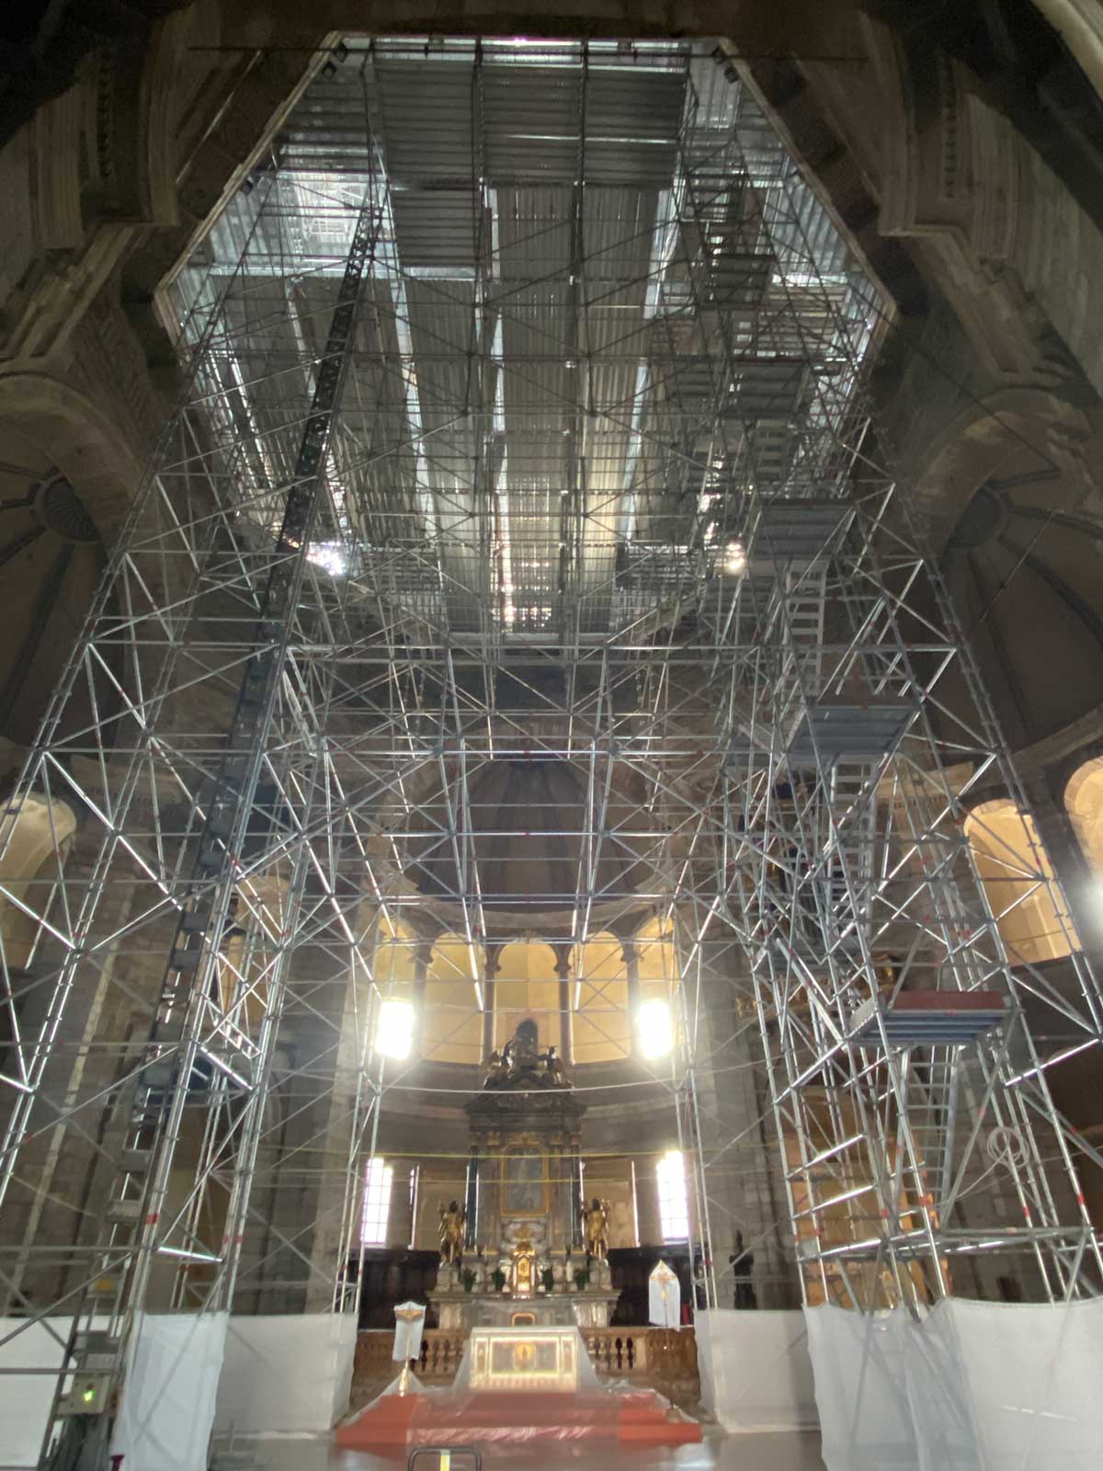
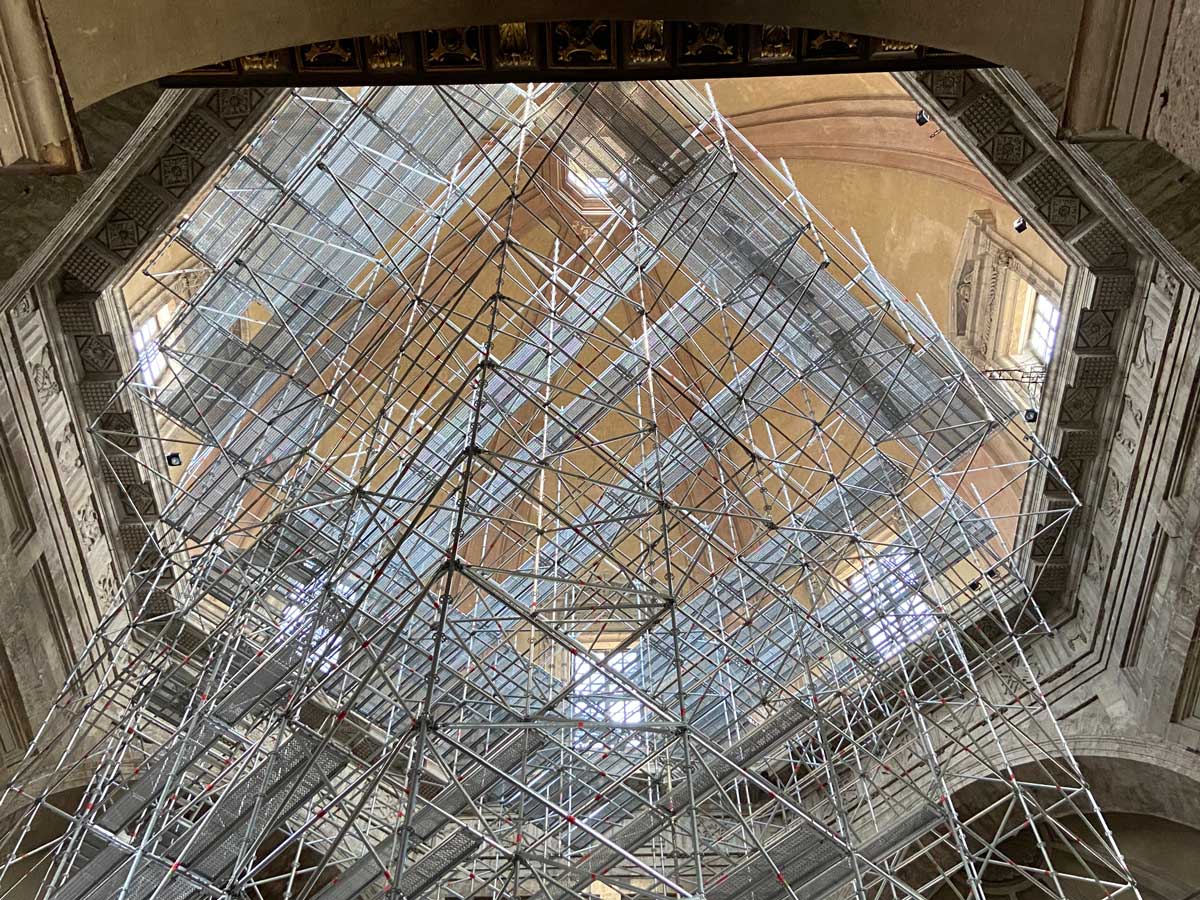
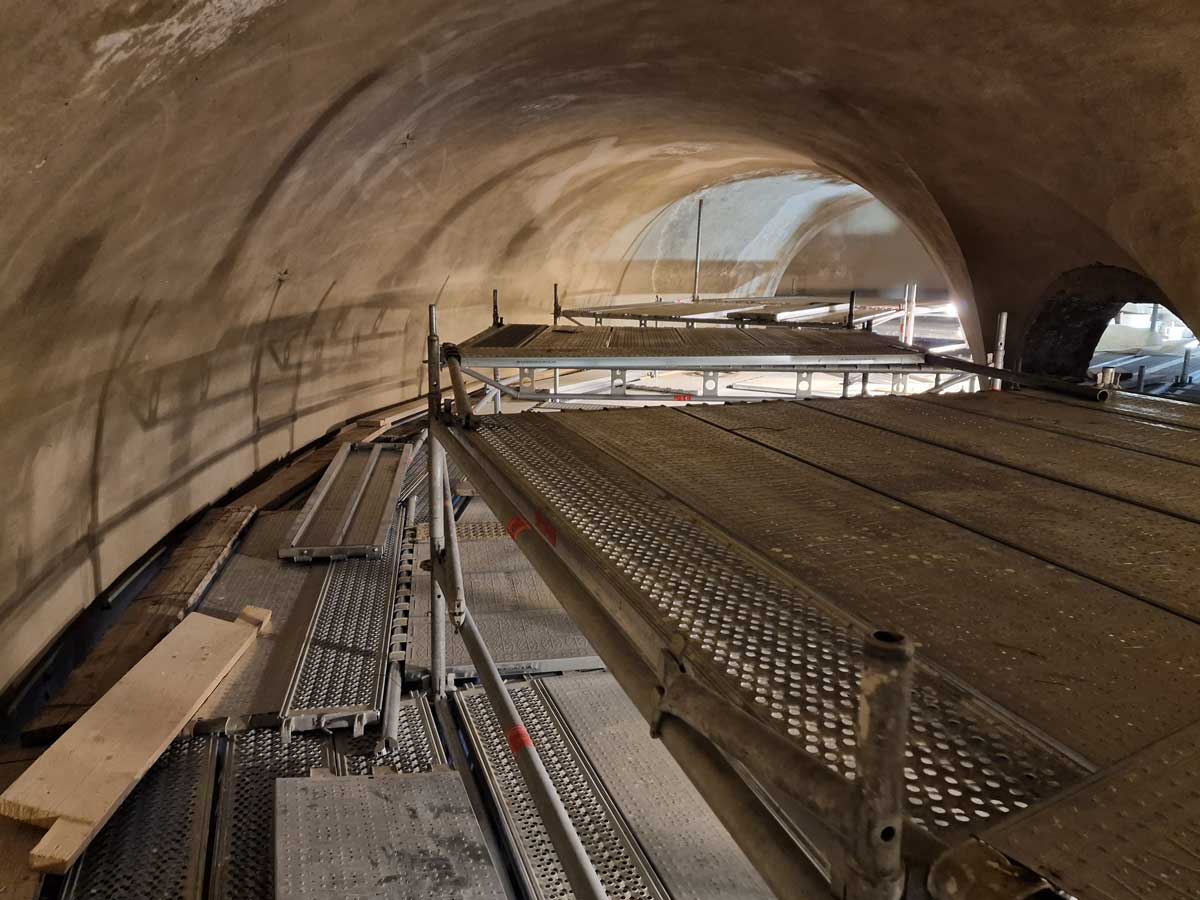
Conservation restoration and refurbishment of the central nave, dome and matroneum

The origins and reasons behind the construction of the Basilica of San Lorenzo, described as the “most important and oldest centrally planned building in the Western Christian world”, have always been the subject of extensive studies, with its dating generally placed between the 4th and 5th centuries.

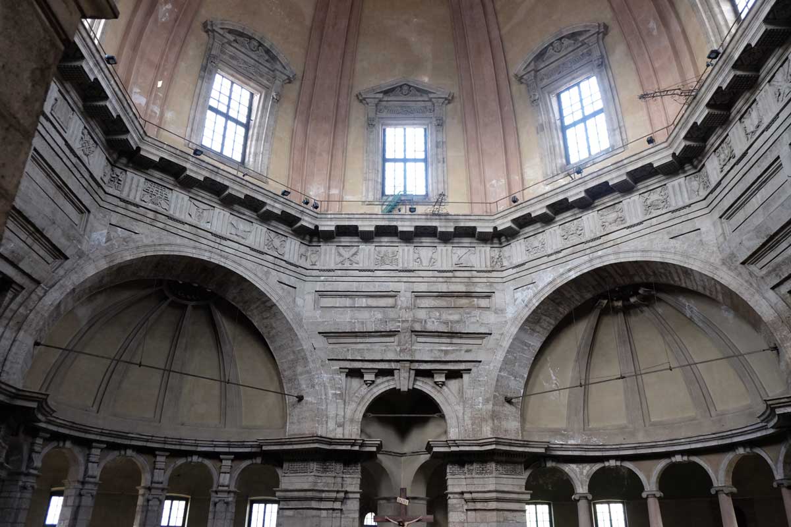
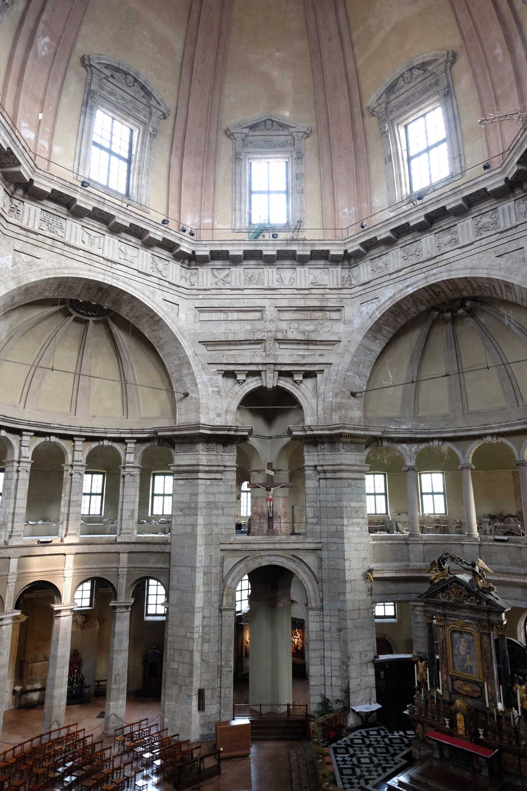
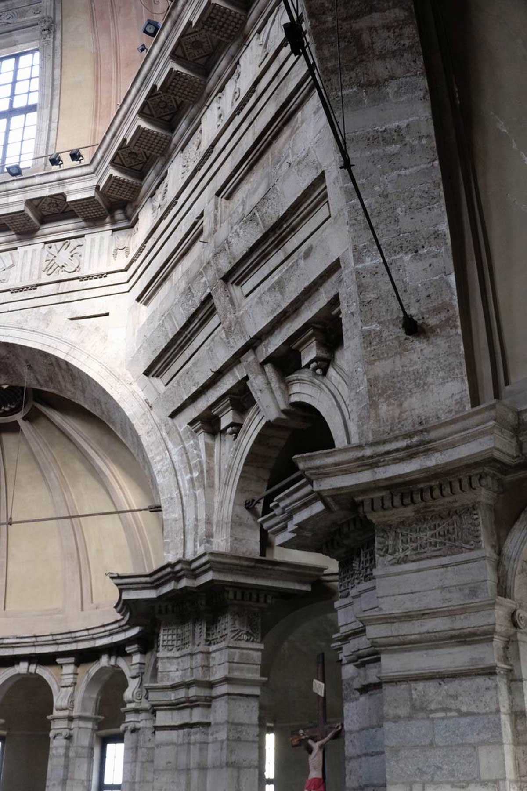
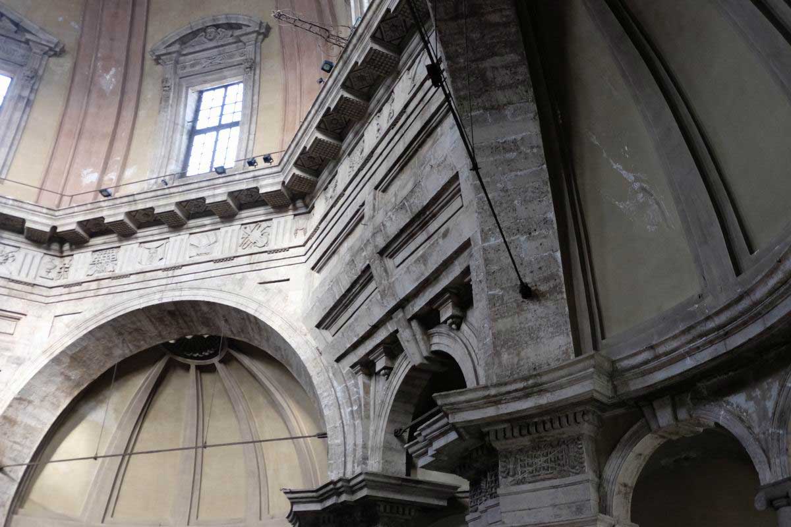
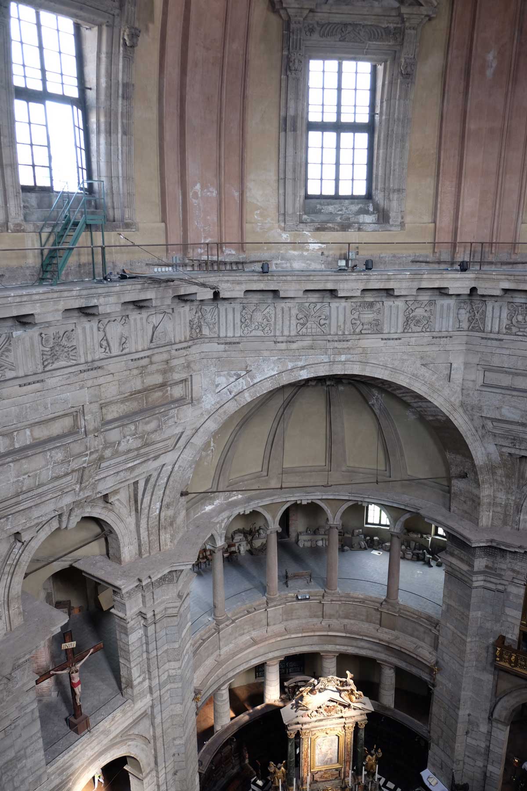
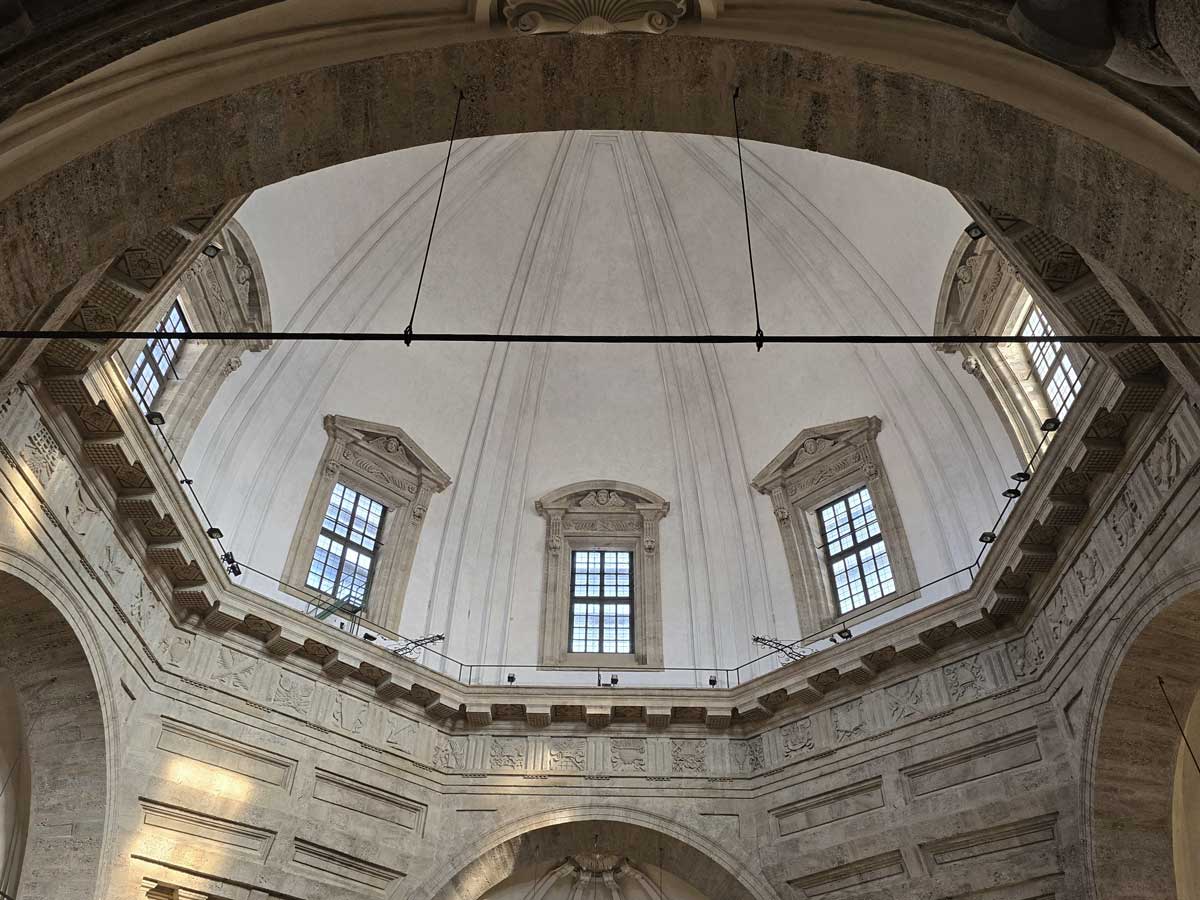
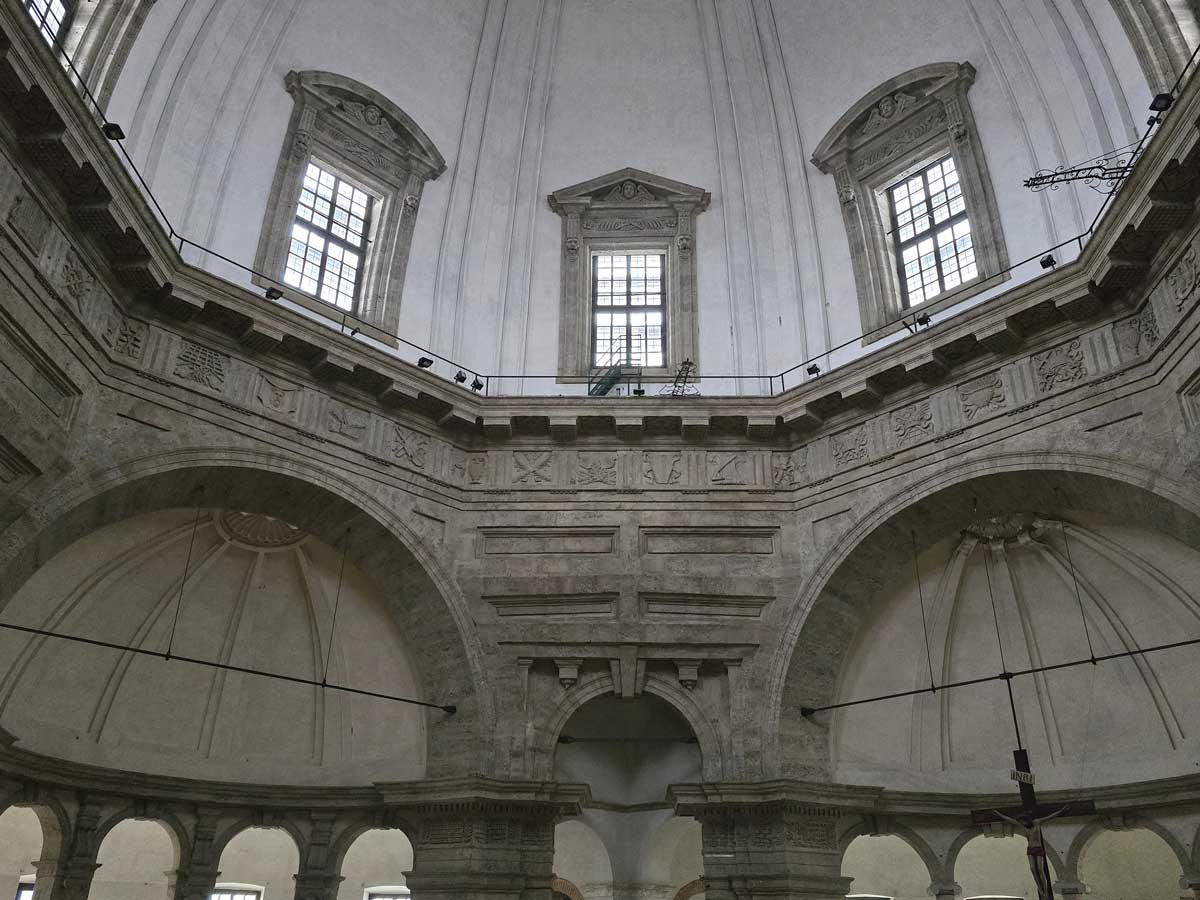
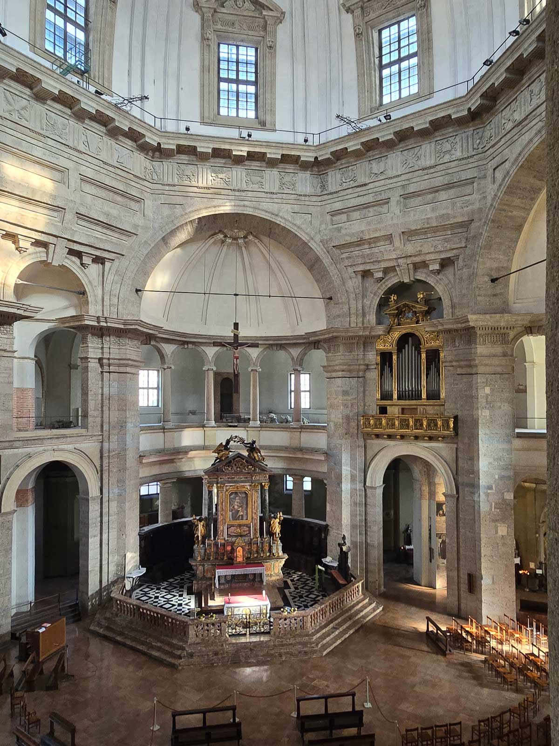
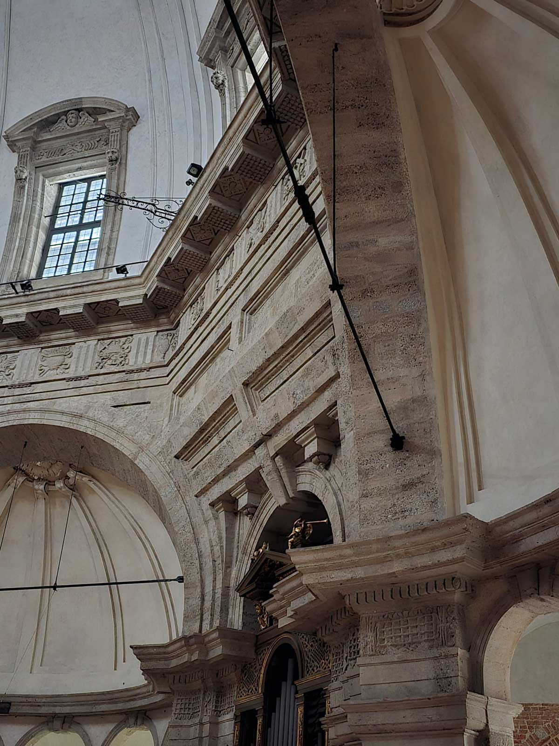
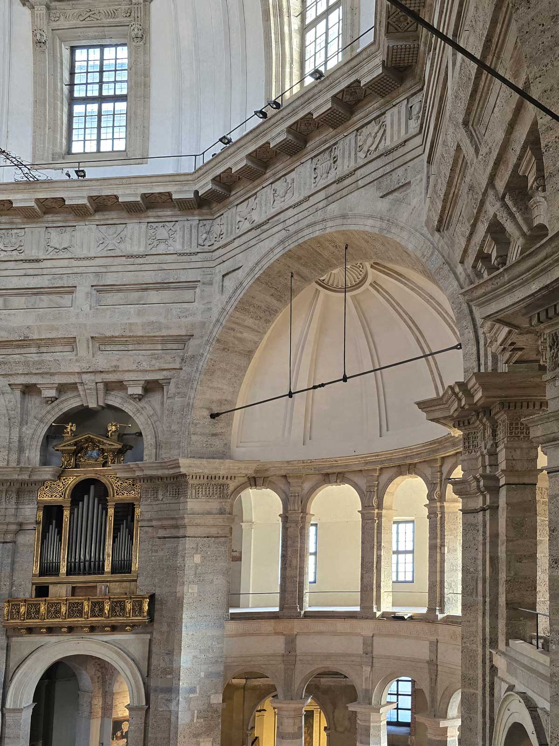
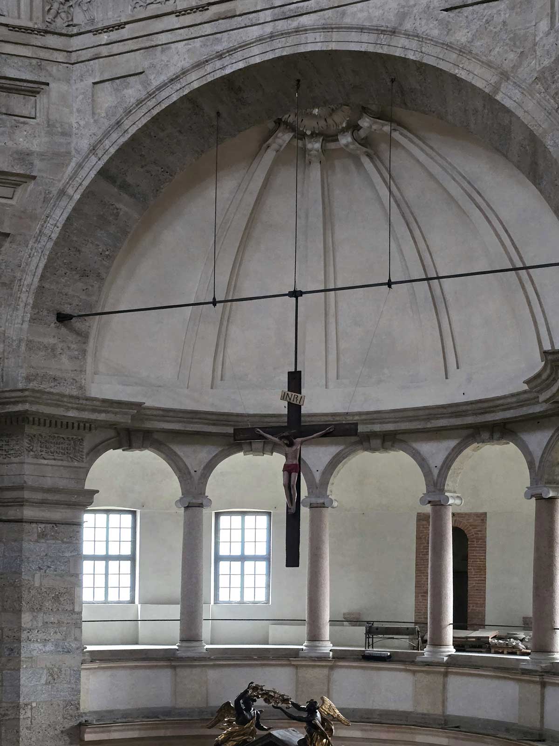
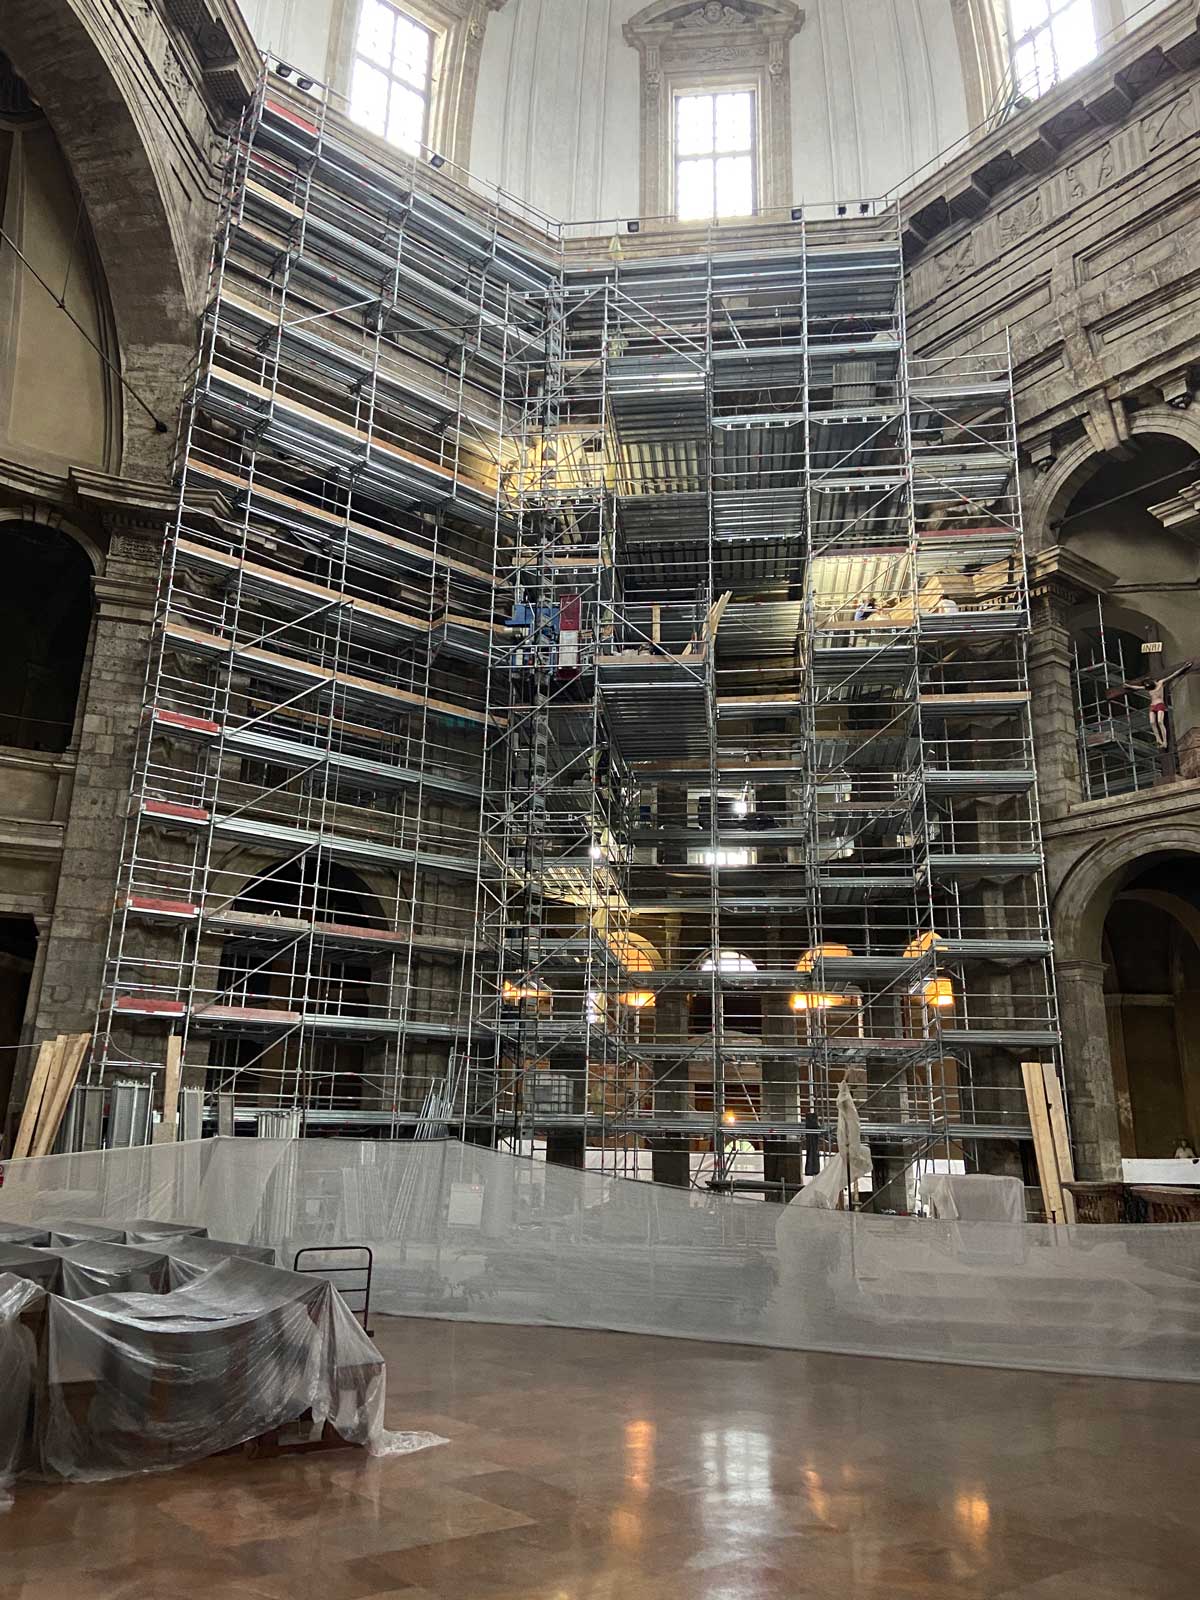
The central structure, characterised by a highly monumental design, features a central plan with four exedras connected by arches, a dome and four perimeter towers, as well as colonnades and lateral chapels (Sant’Aquilino, Sant’Ippolito and San Sisto).

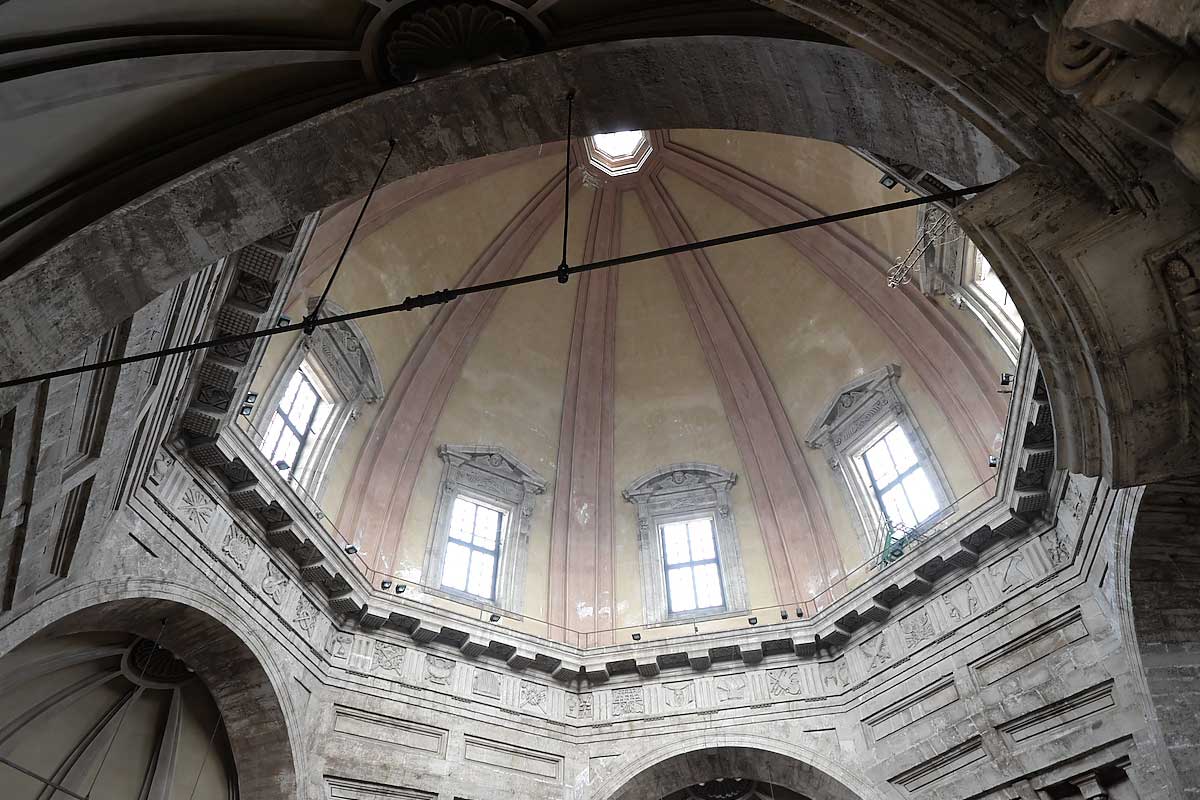
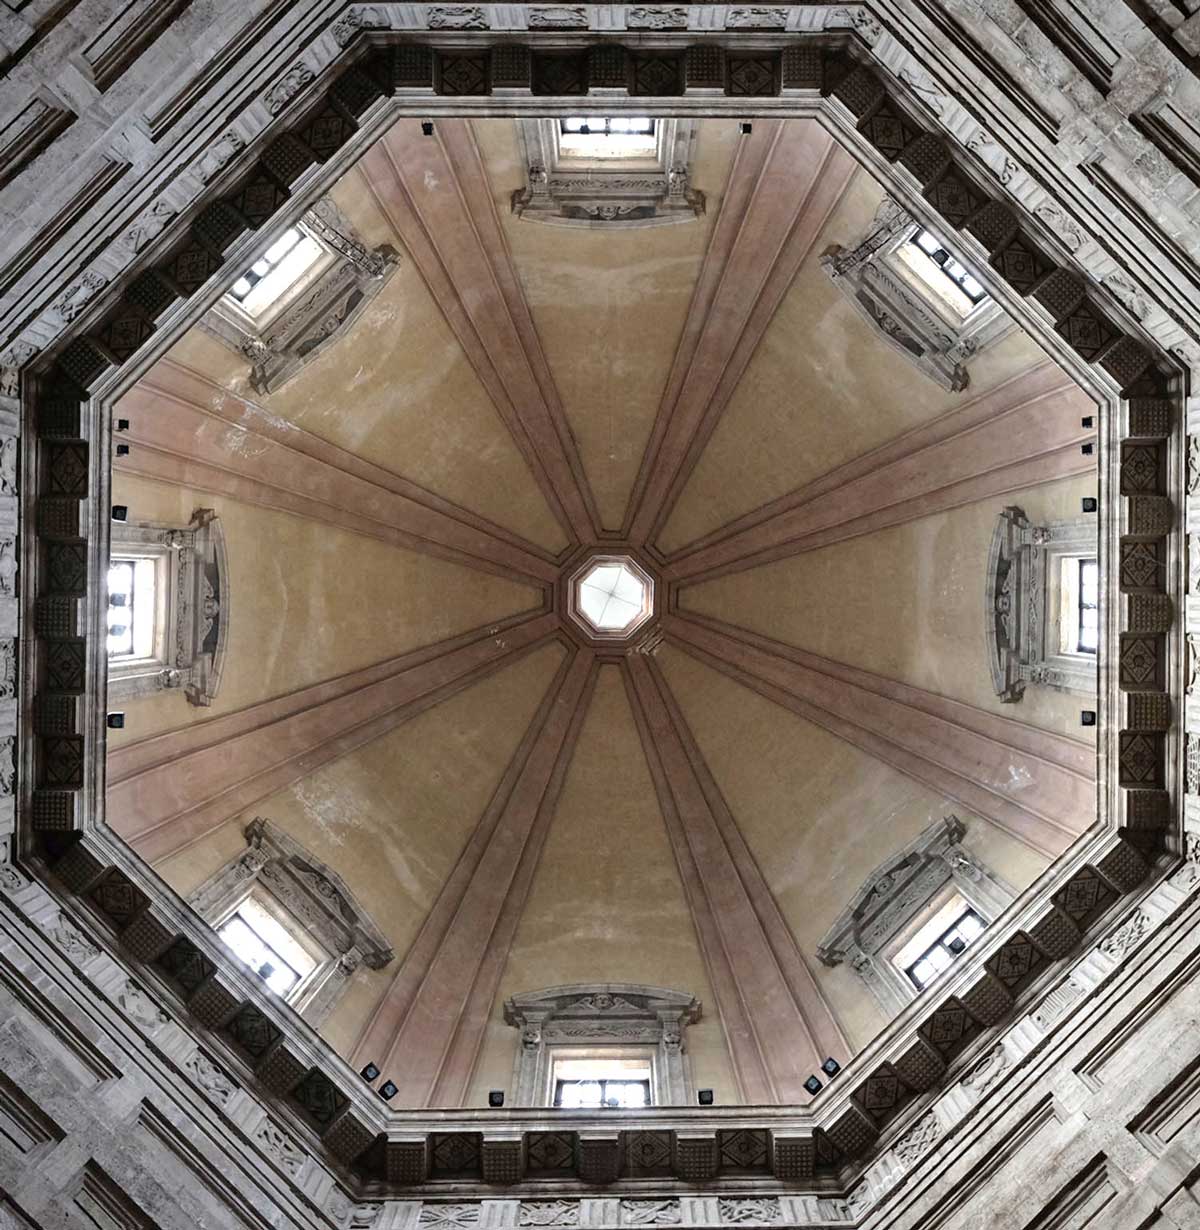
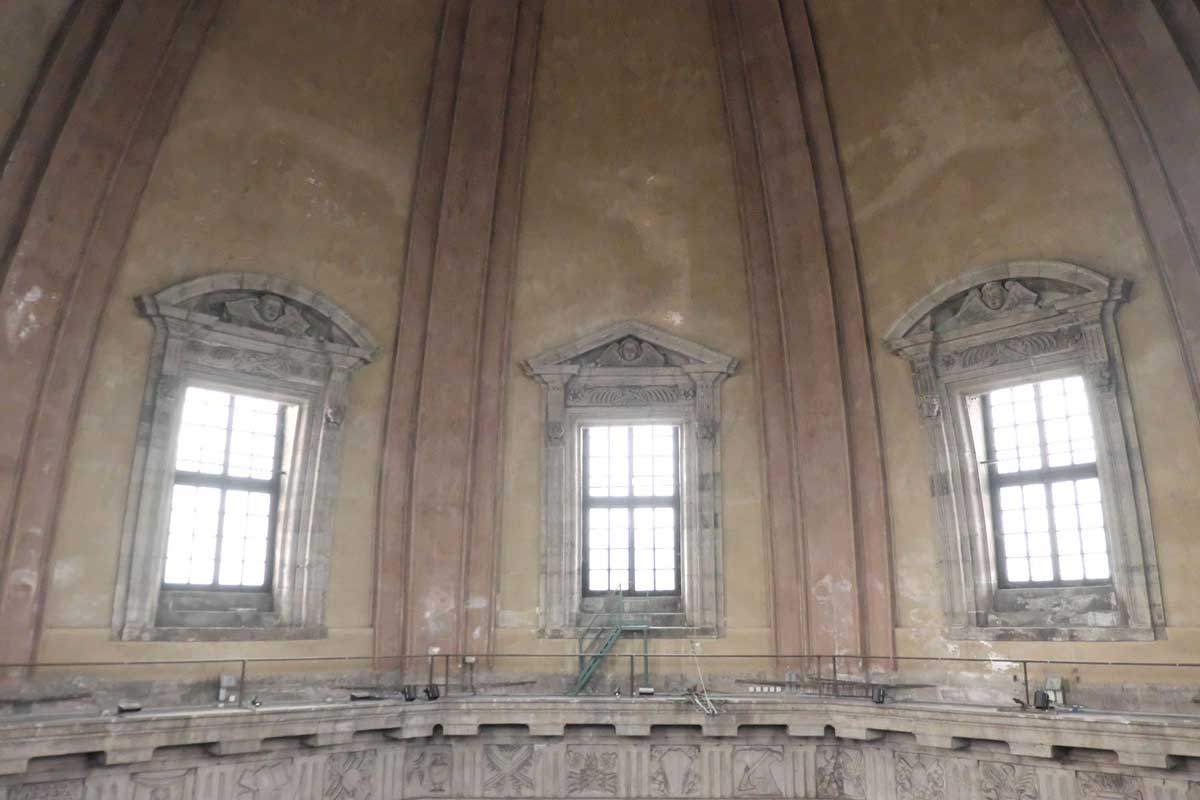
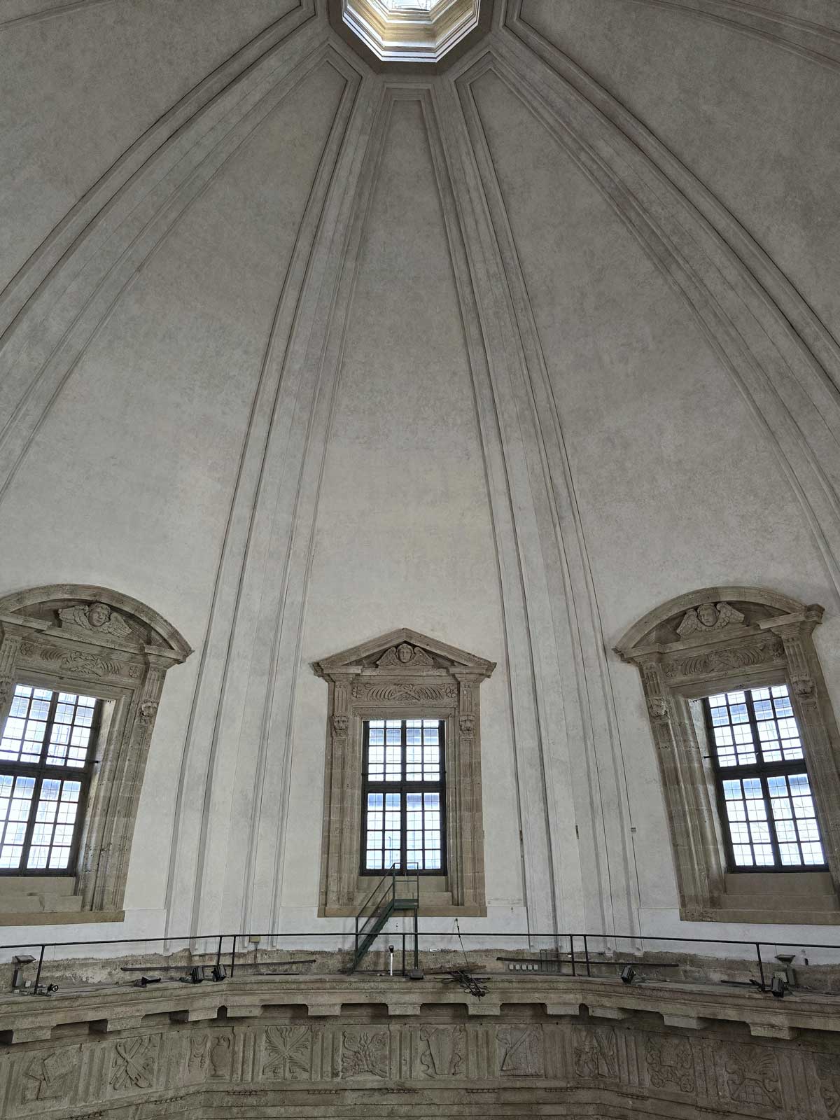
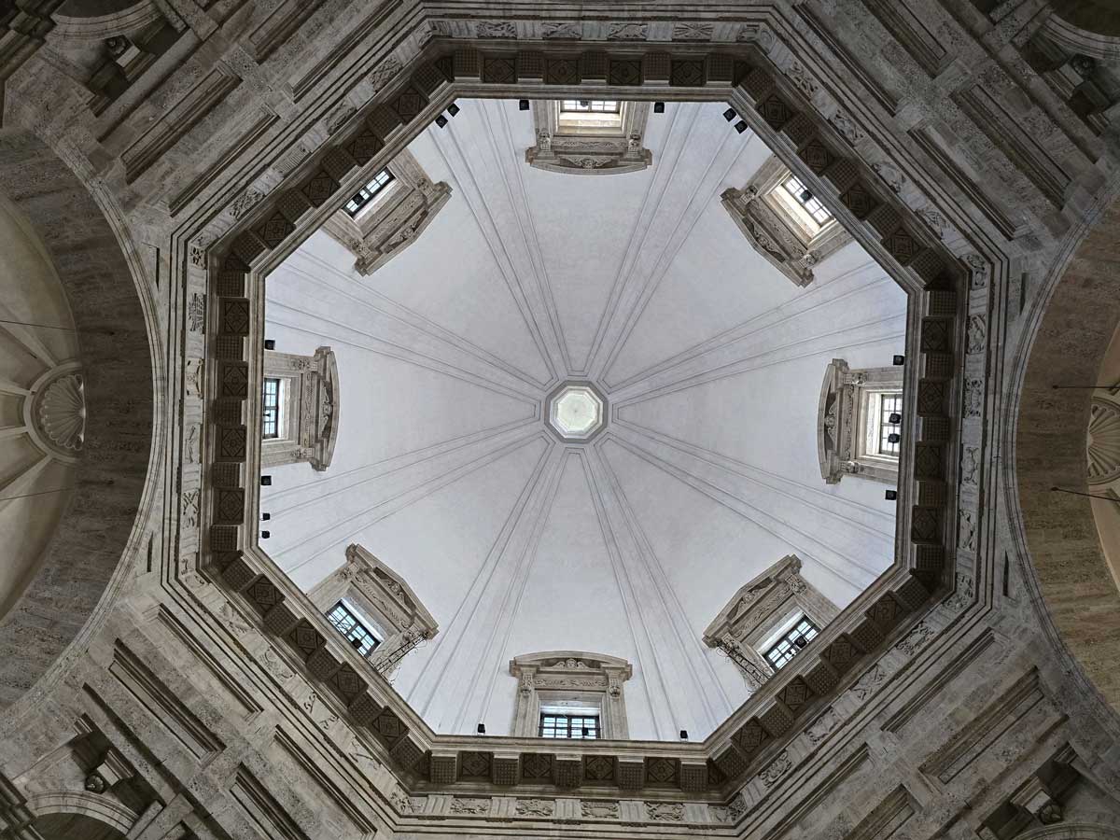
The current dome was built following the collapse of the original Romanesque dome in 1573, caused by structural instability. Reconstruction works began in 1574 and were commissioned by Cardinal Carlo Borromeo, Archbishop of Milan, to the architect Martino Bassi.

The reconstruction preserved the original Late Antique layout dating back to the end of the 4th century, including the four corner pillars, the exedras and the four towers.

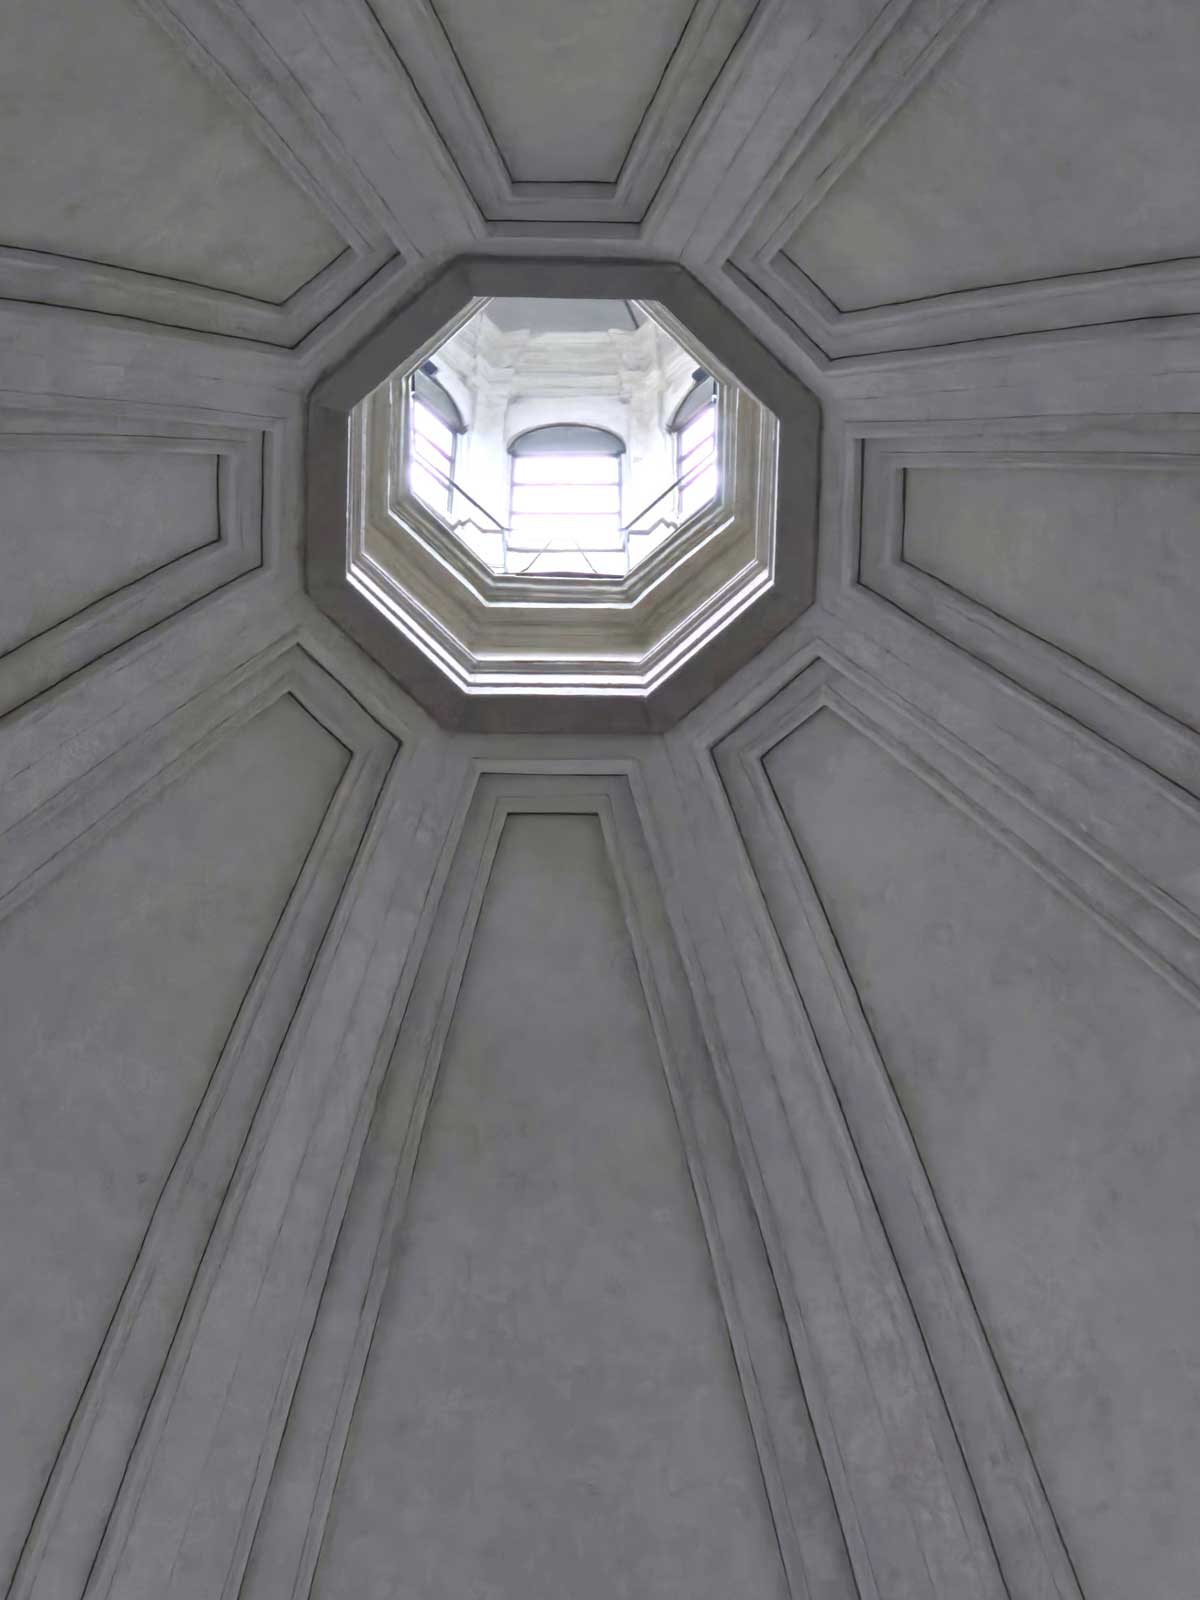
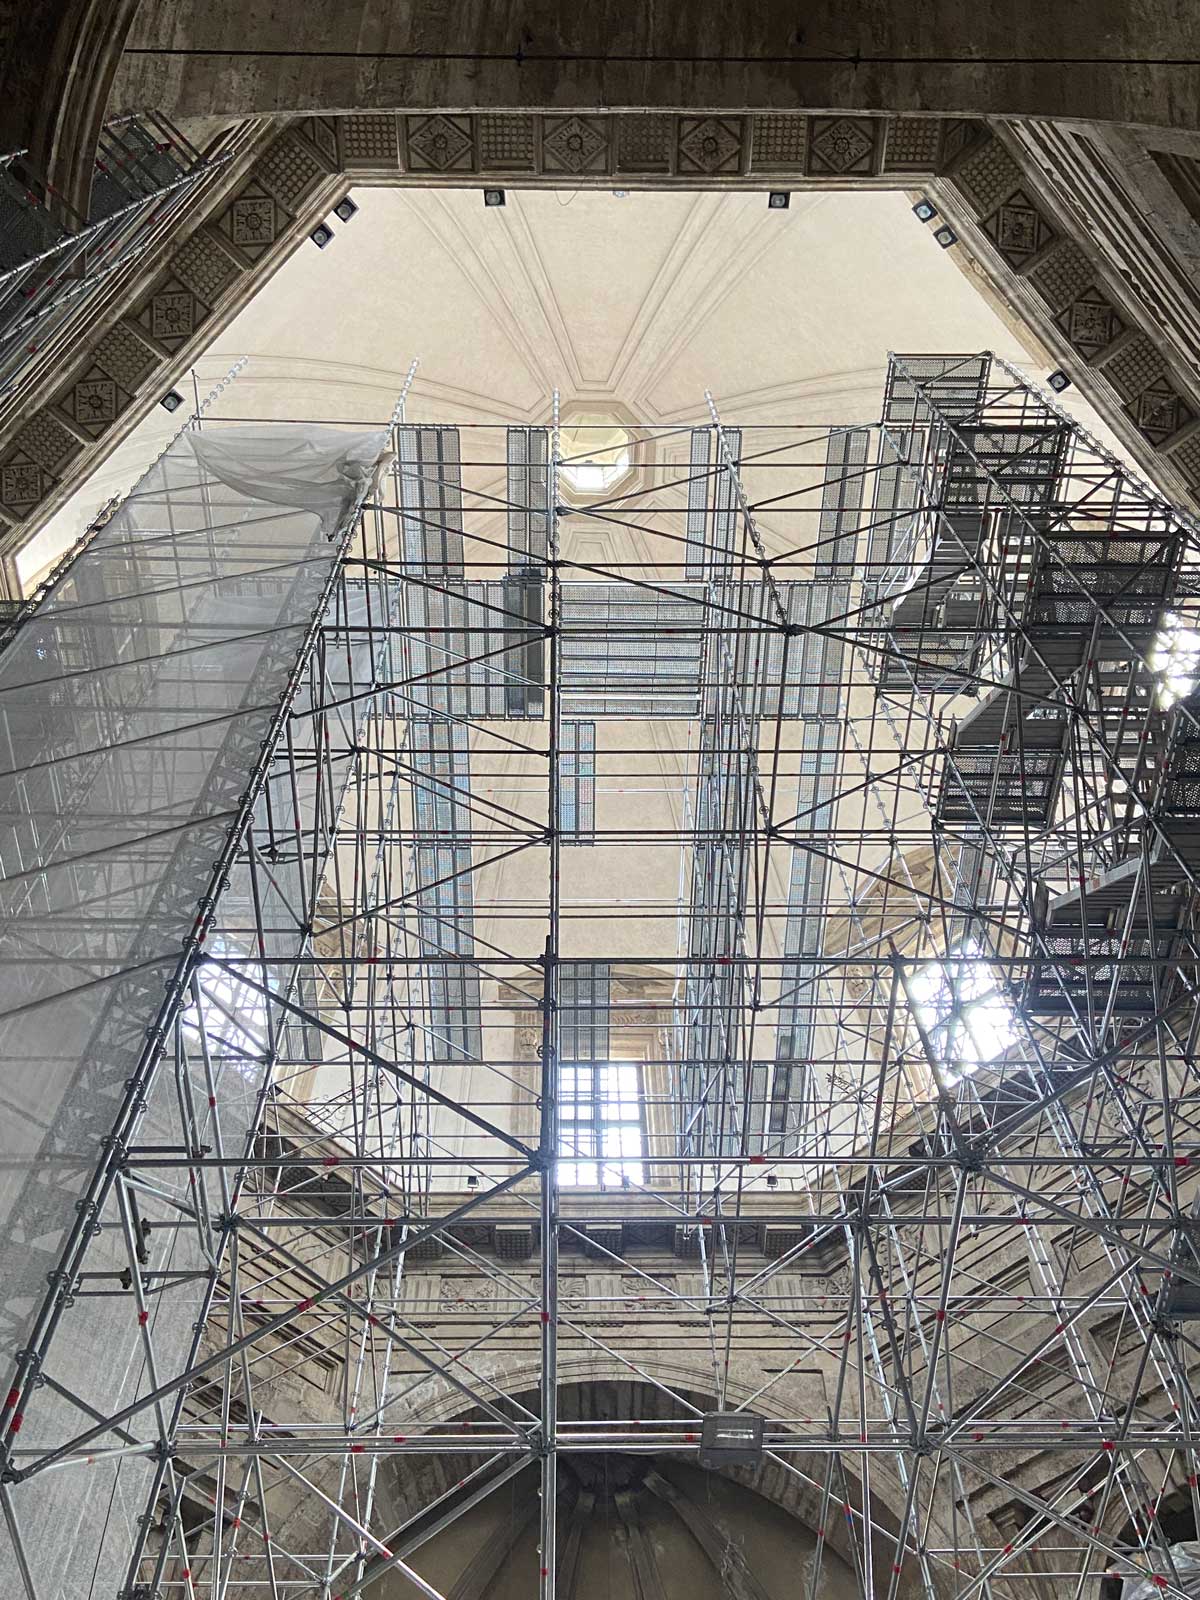
The octagonal dome rests on the four pillars positioned at the corners of the square base of the tetraconch structure.

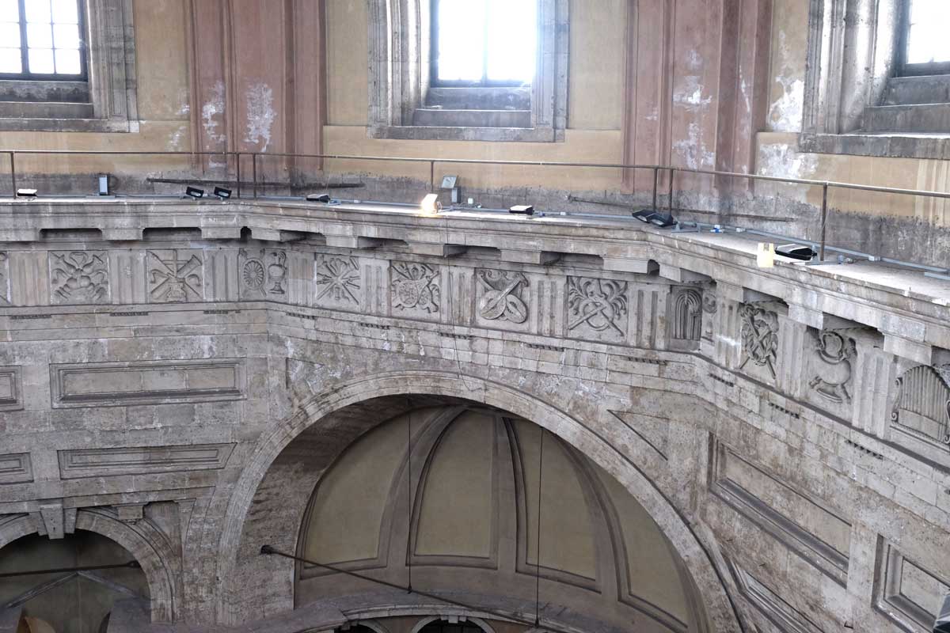
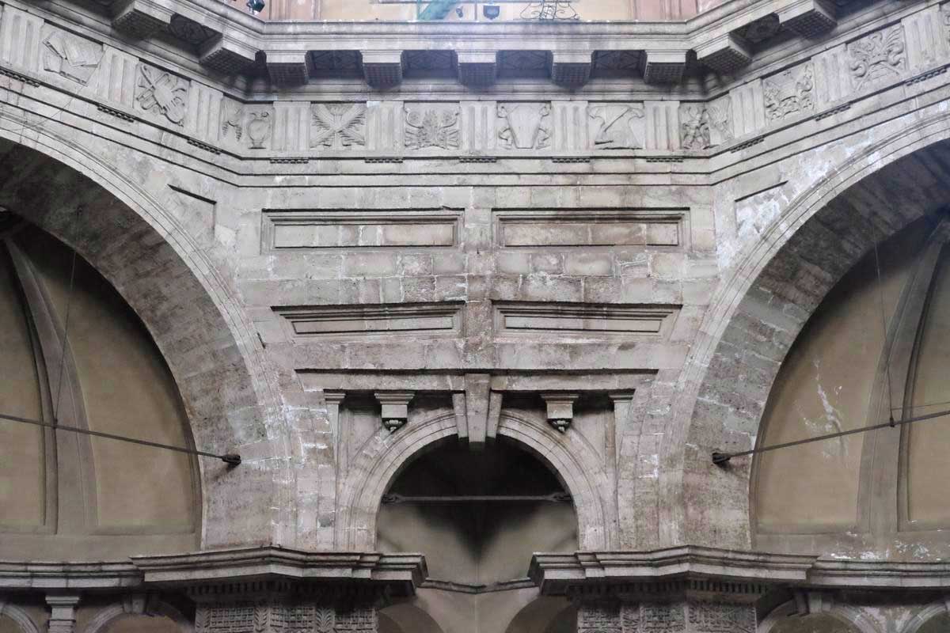
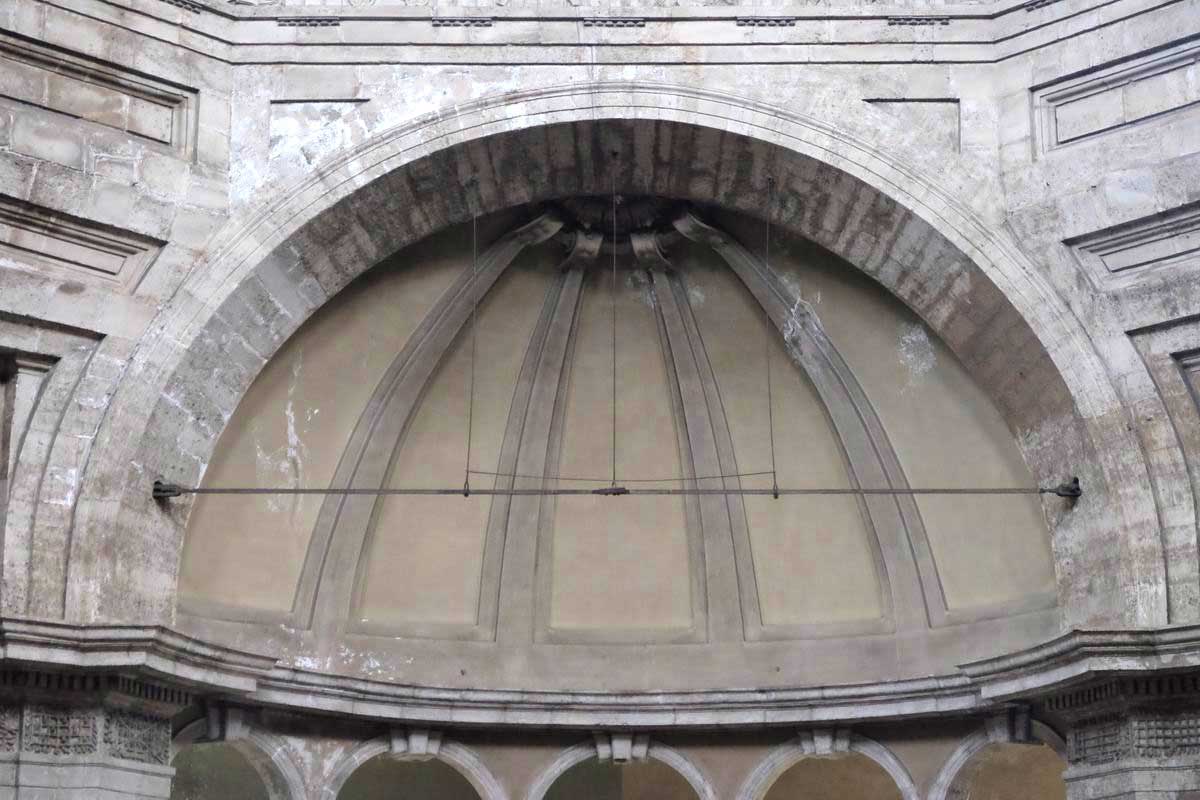
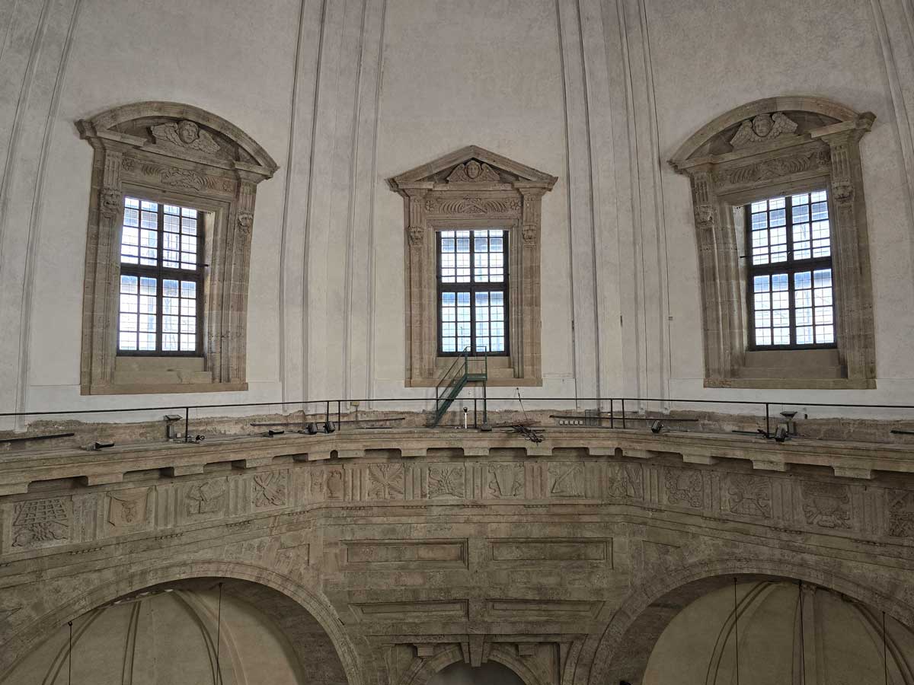
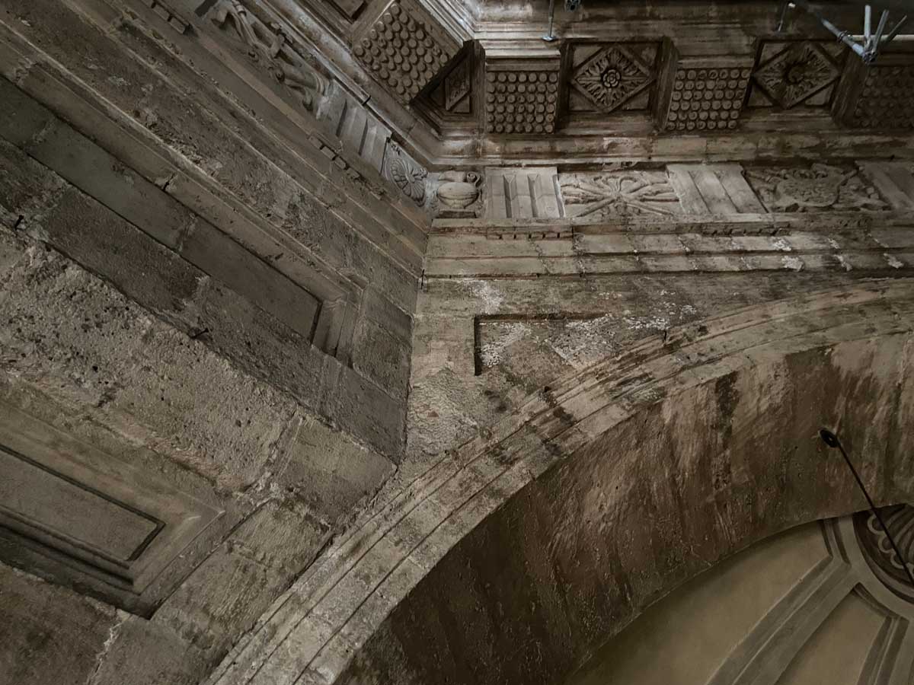
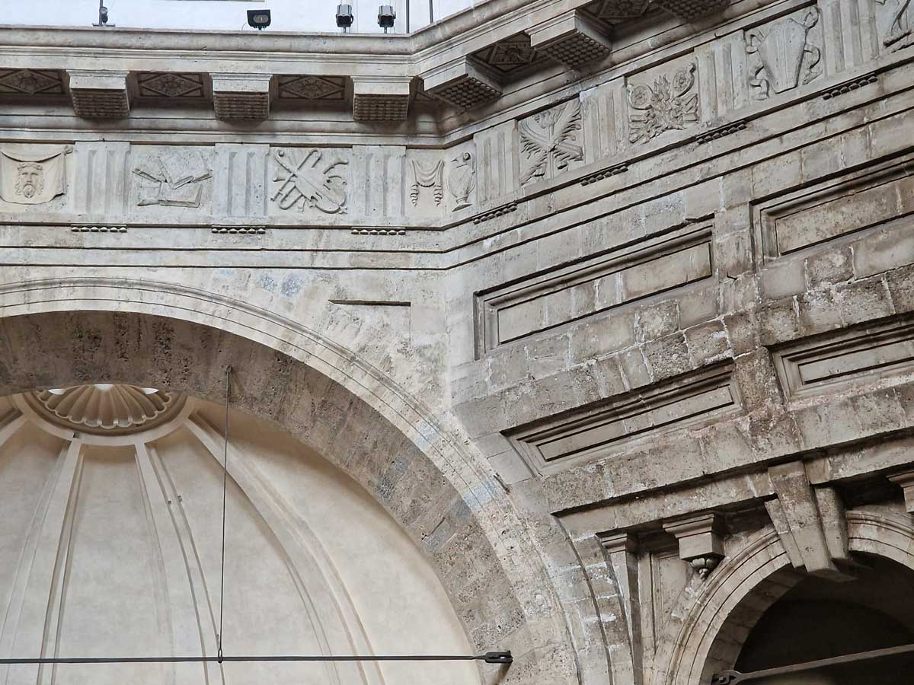
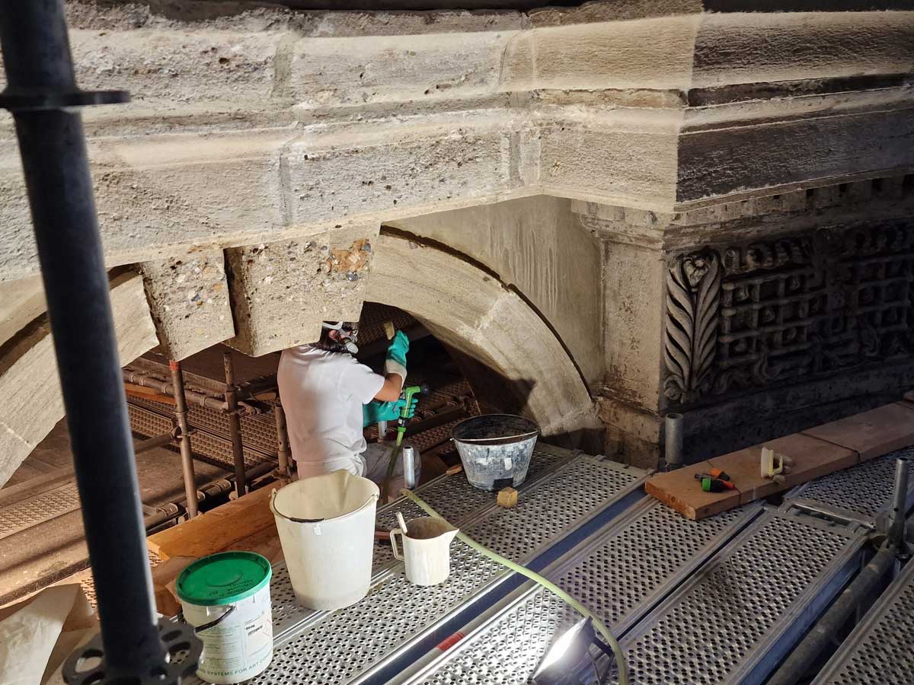
In 1590, the large ceppo stone arches above the four exedras were constructed (the date is visible on one of the voussoirs of the left exedra arch).
Lorem ipsum

Lorem ipsum

Lorem ipsum

Lorem ipsum

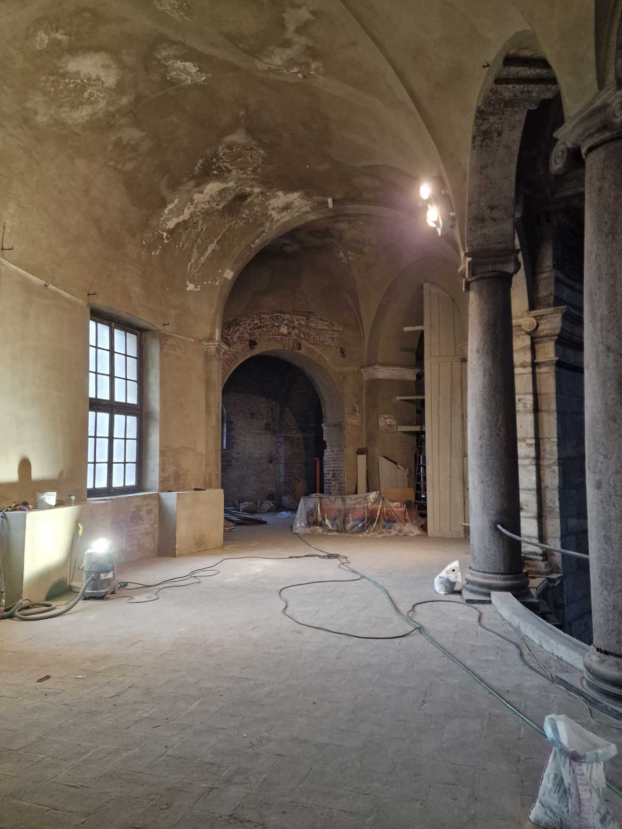
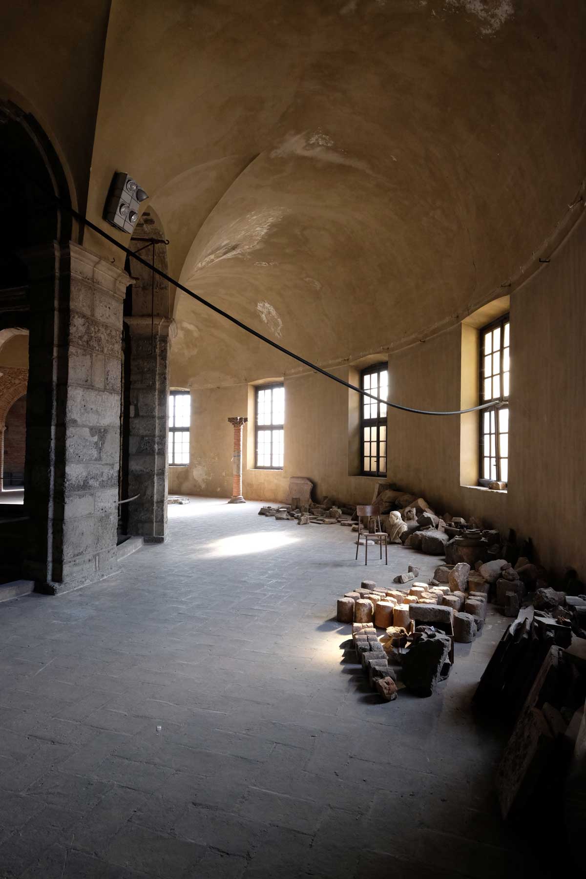
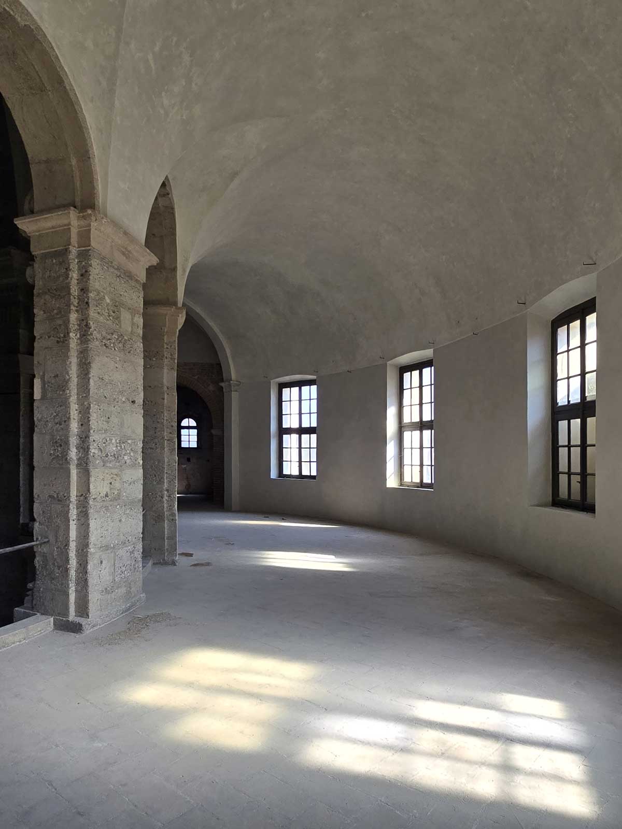

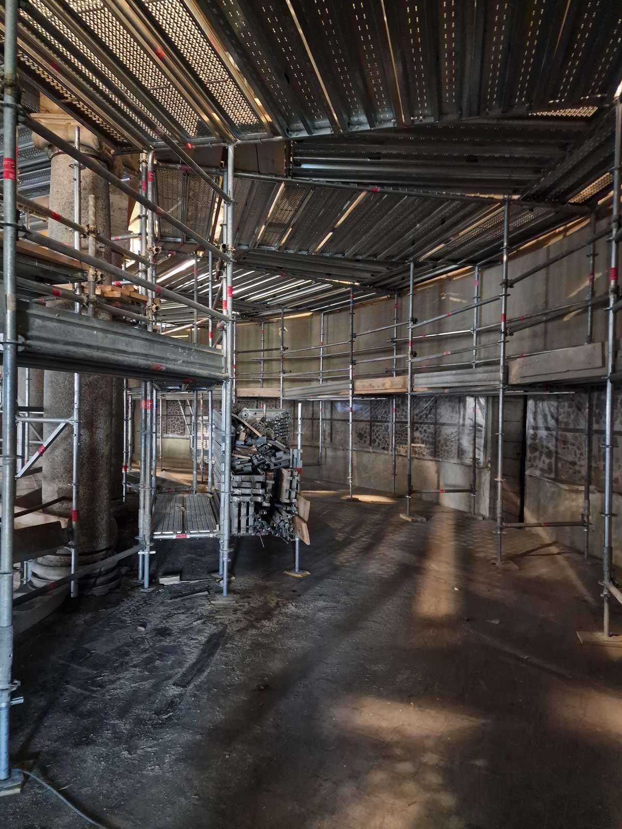
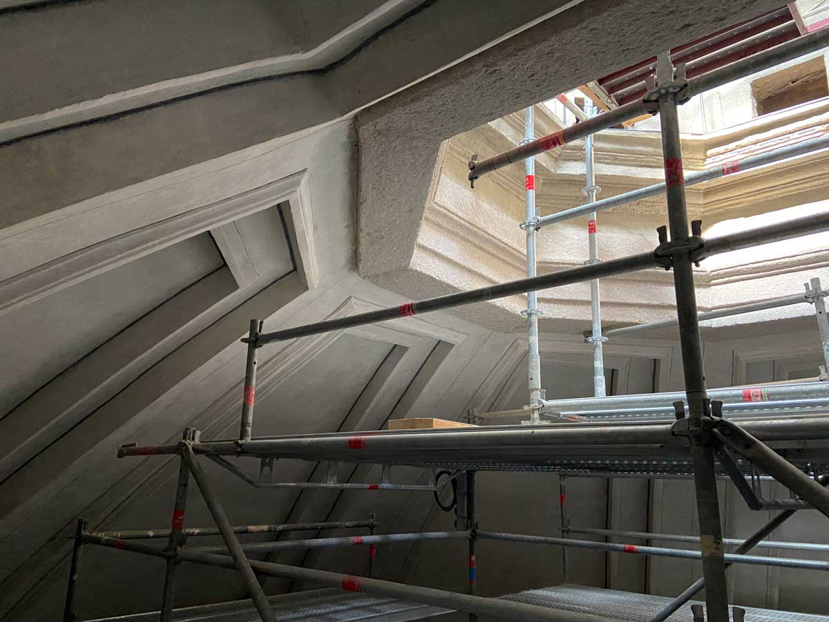
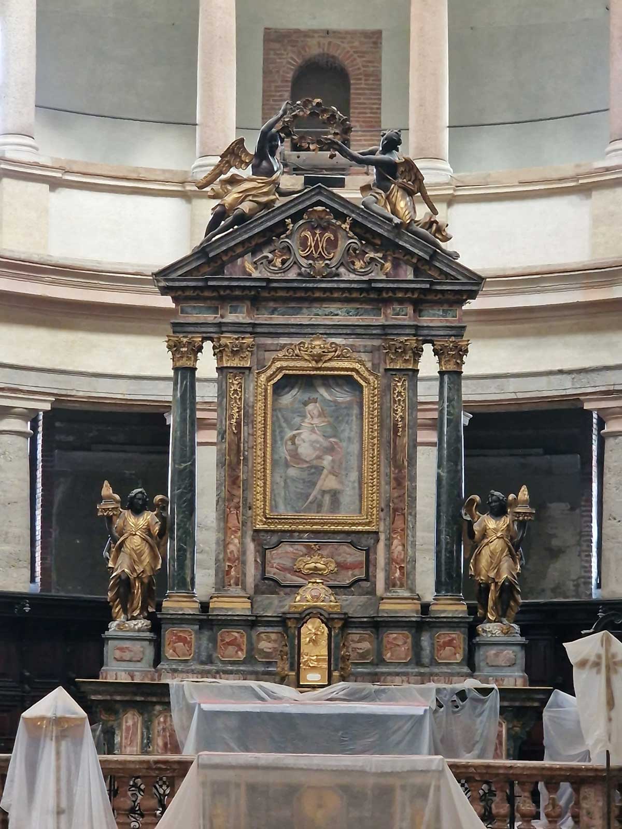
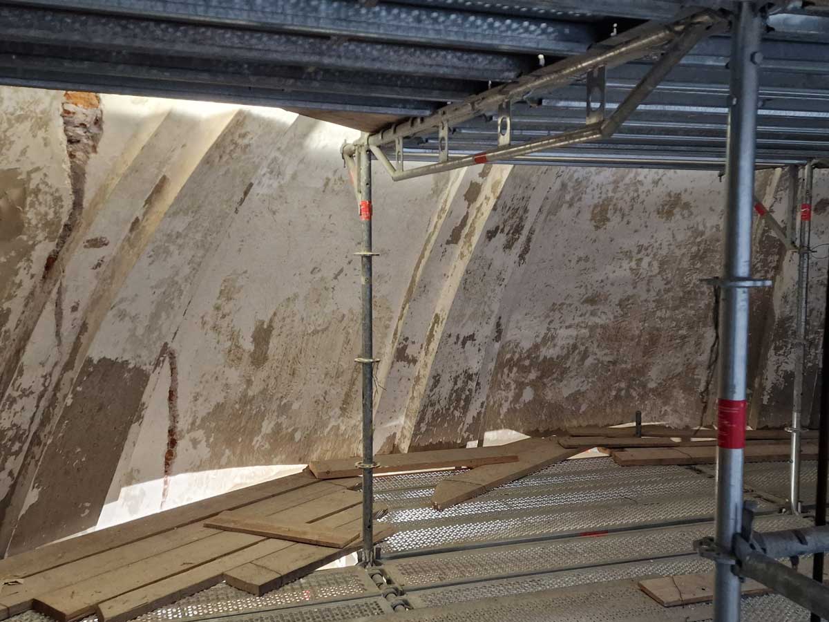
The works, initially focused on the dome and subsequently extended — by dividing the interior into four sections — to the central nave and the matroneum, involved:

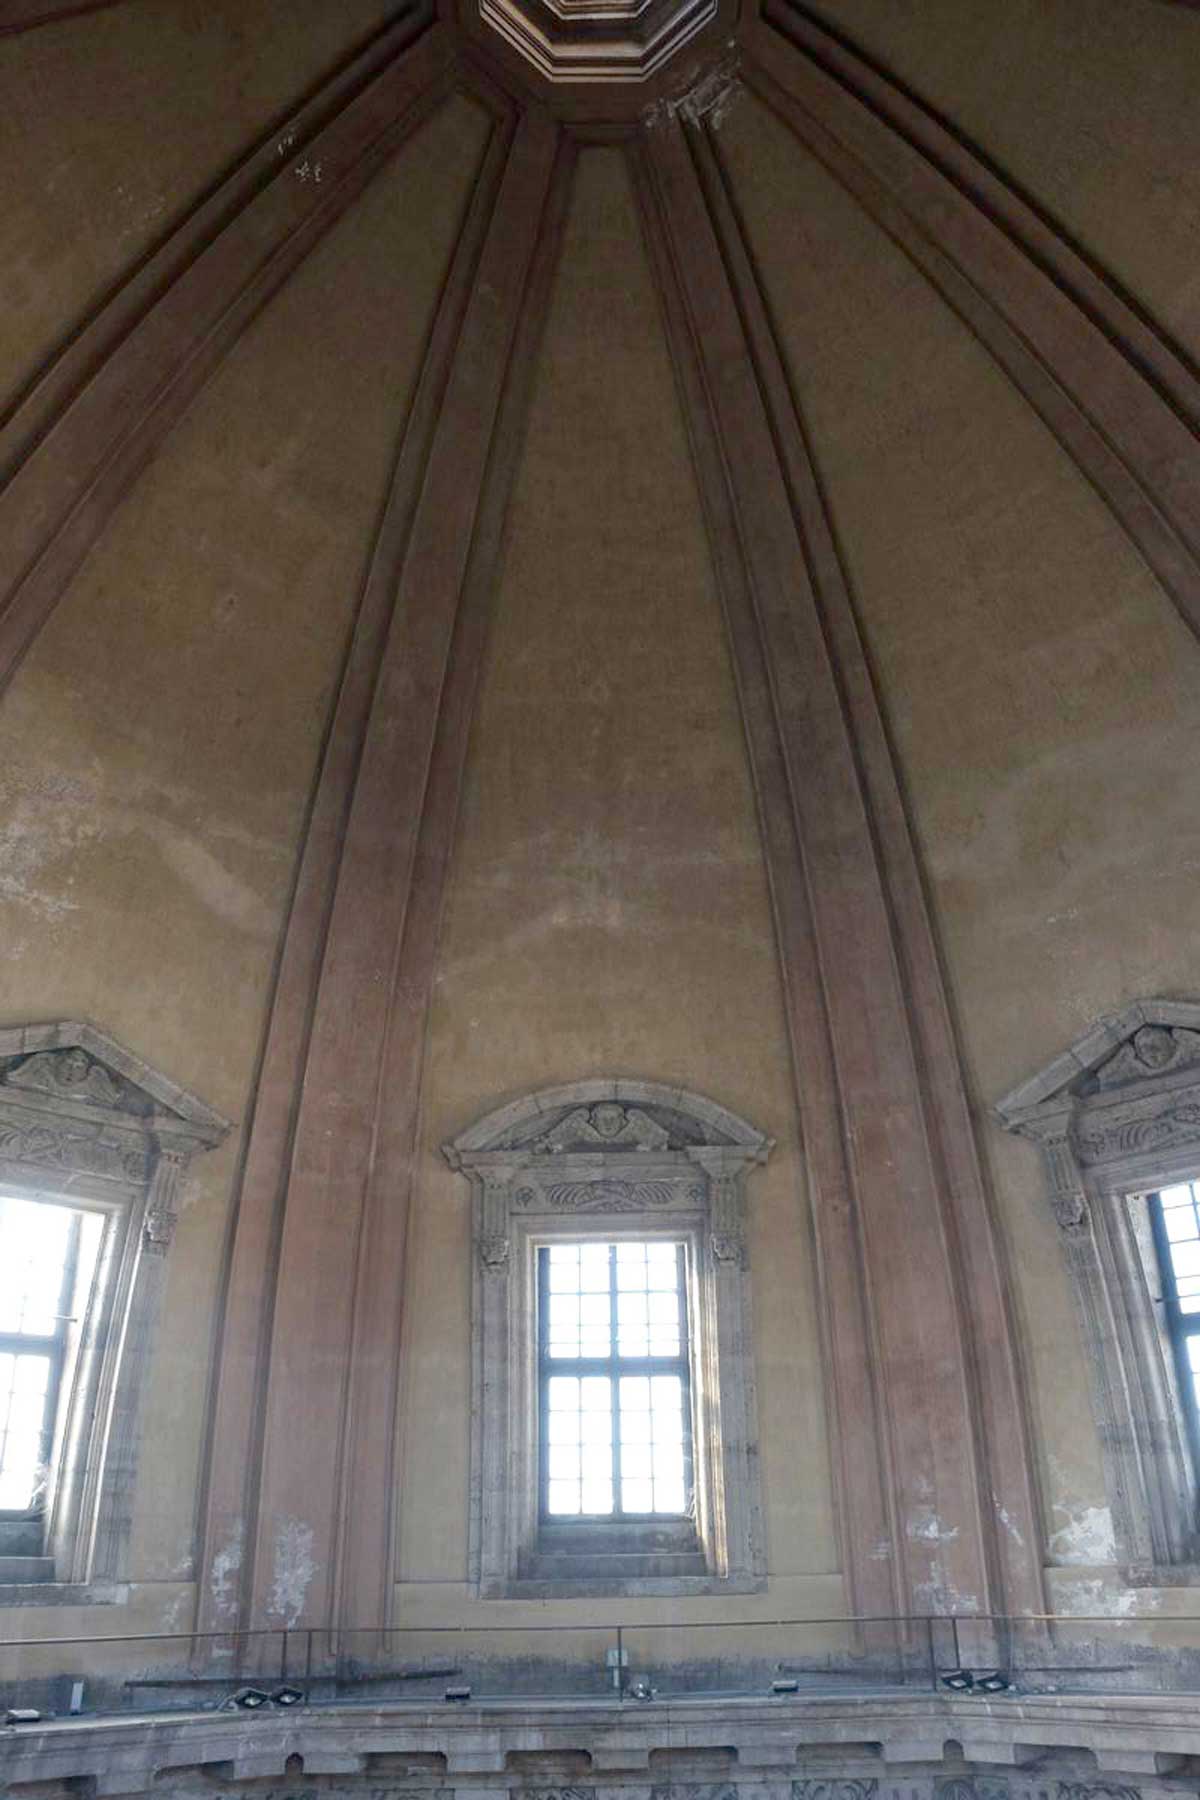
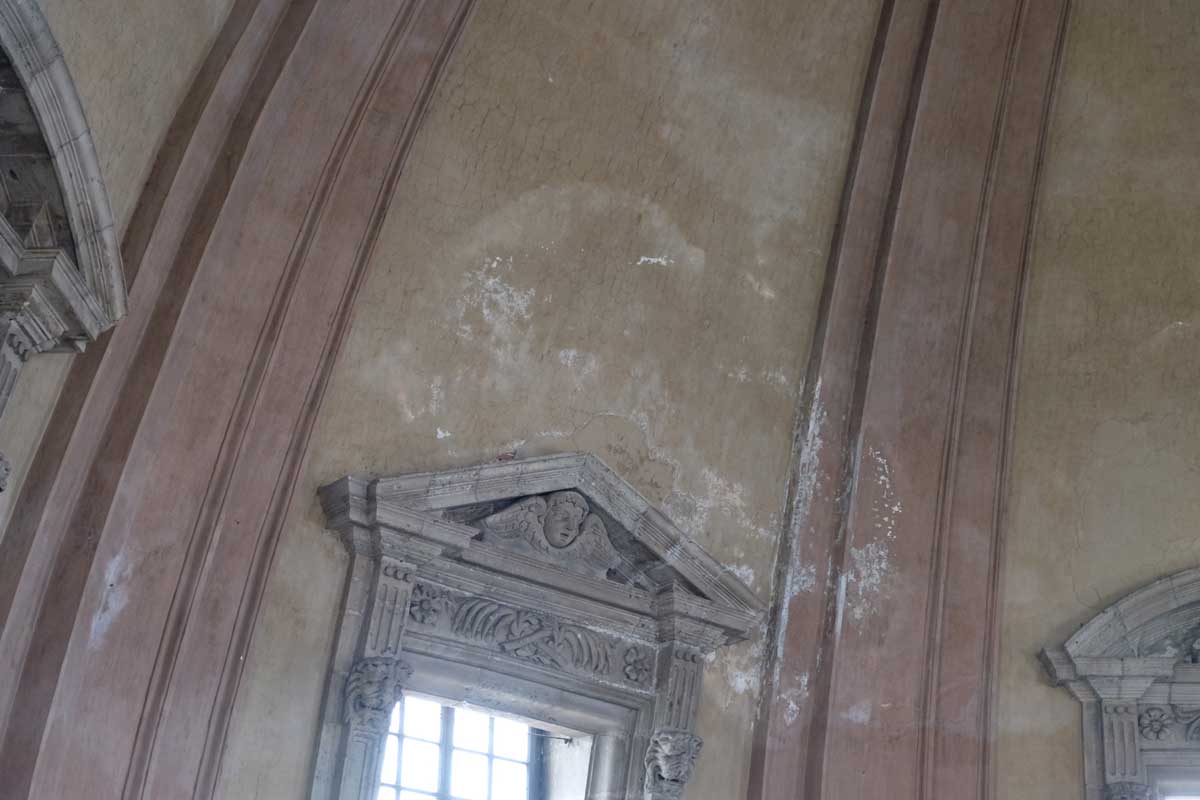
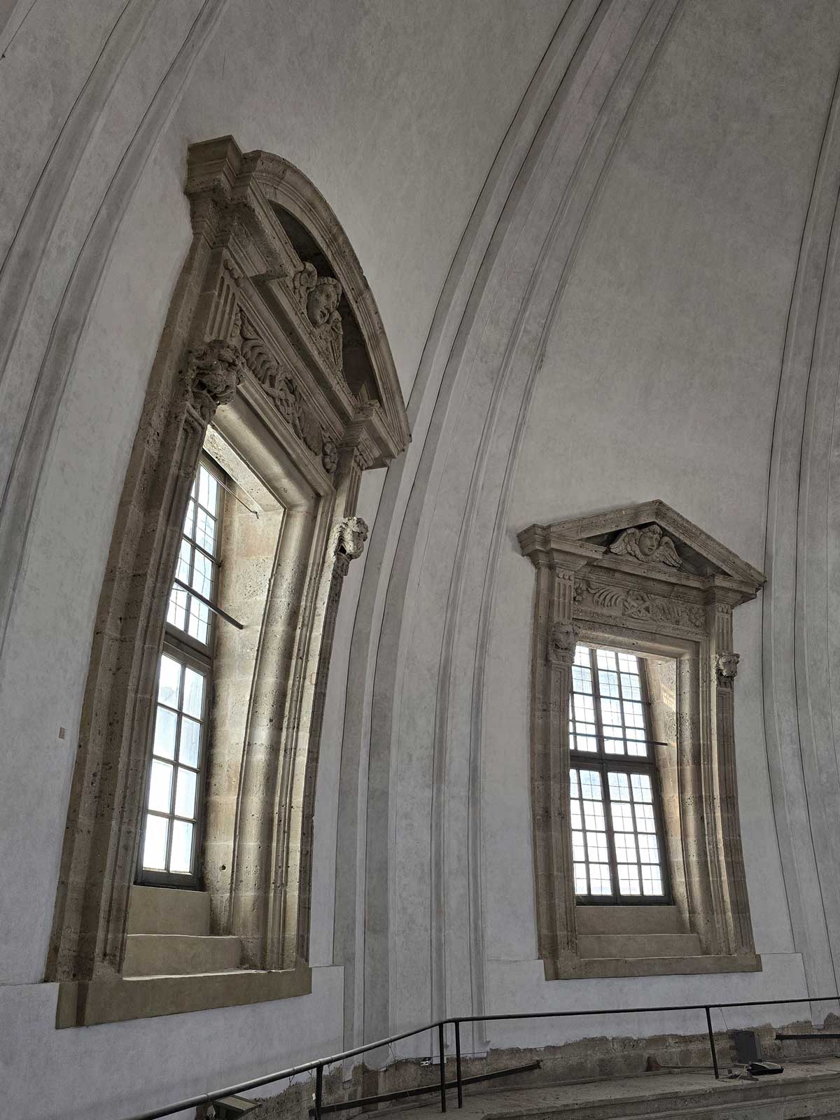
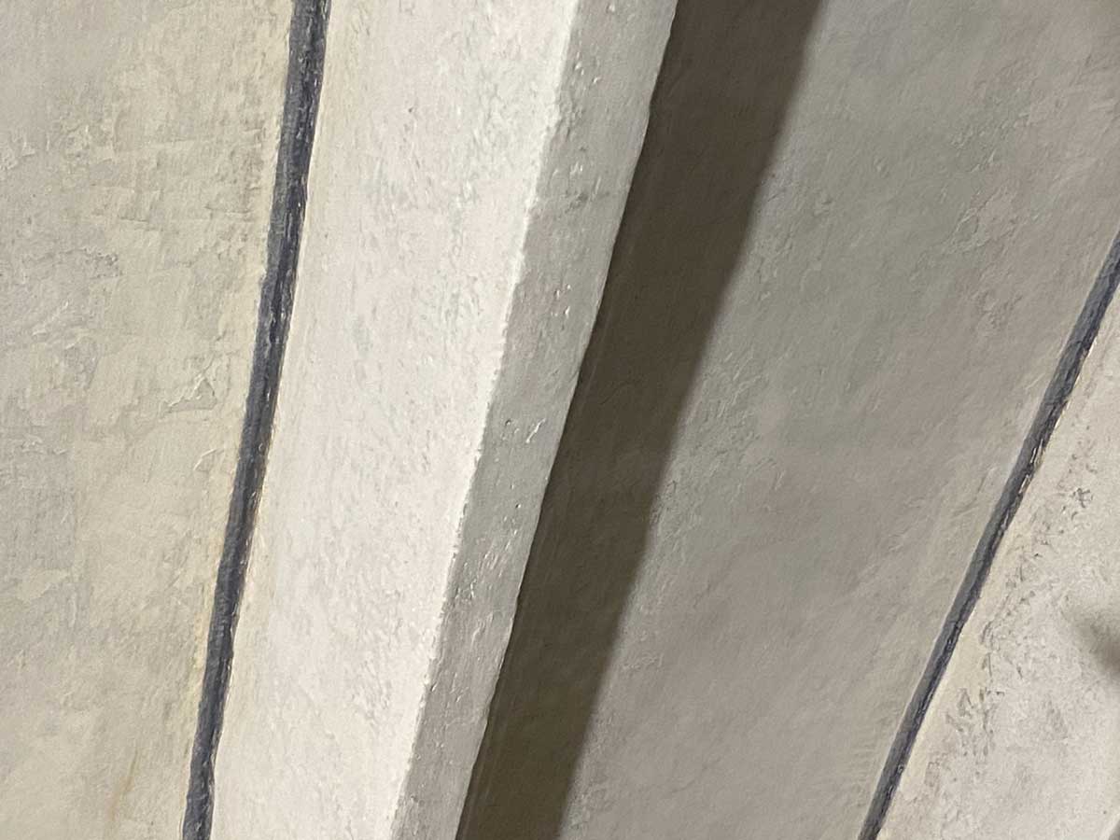
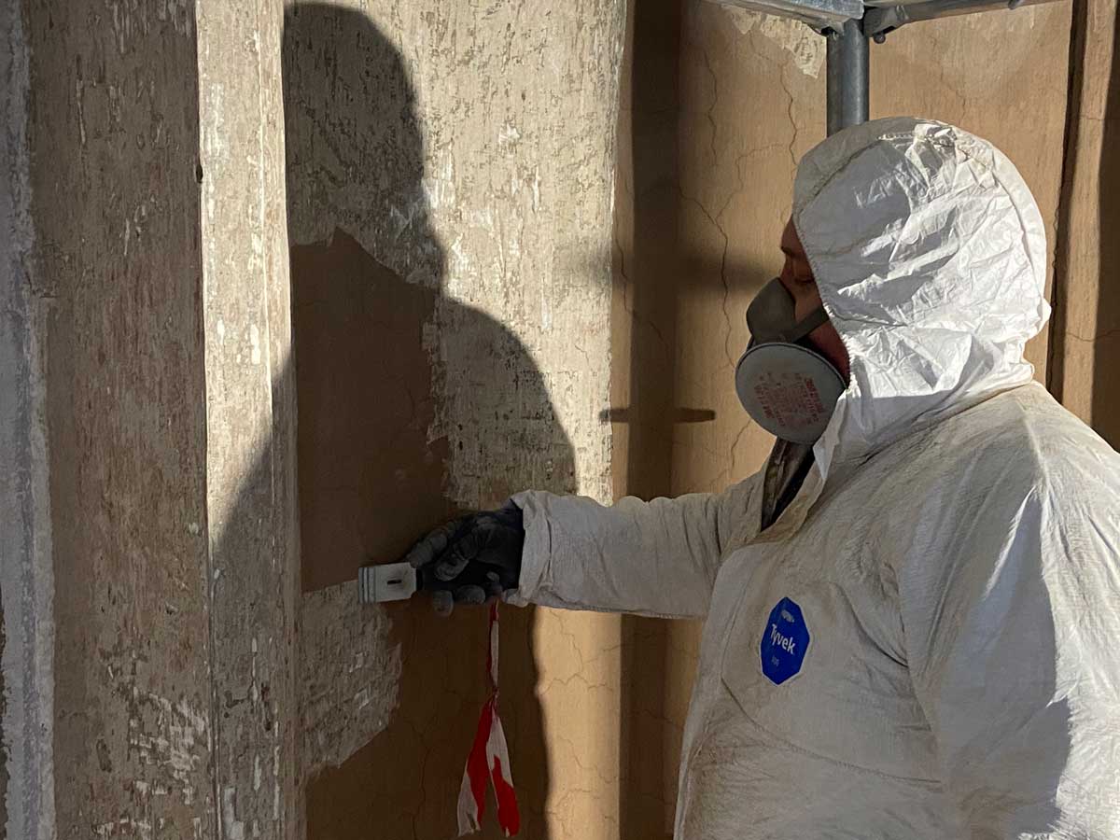
  • the restoration and conservation treatment of the plastered surfaces of the dome, exedras and matroneum through removal of previous coatings, consolidation treatments and the application of new colour finishes through glazing techniques;
  • the restoration and conservation treatment of the dome and lantern window frames;
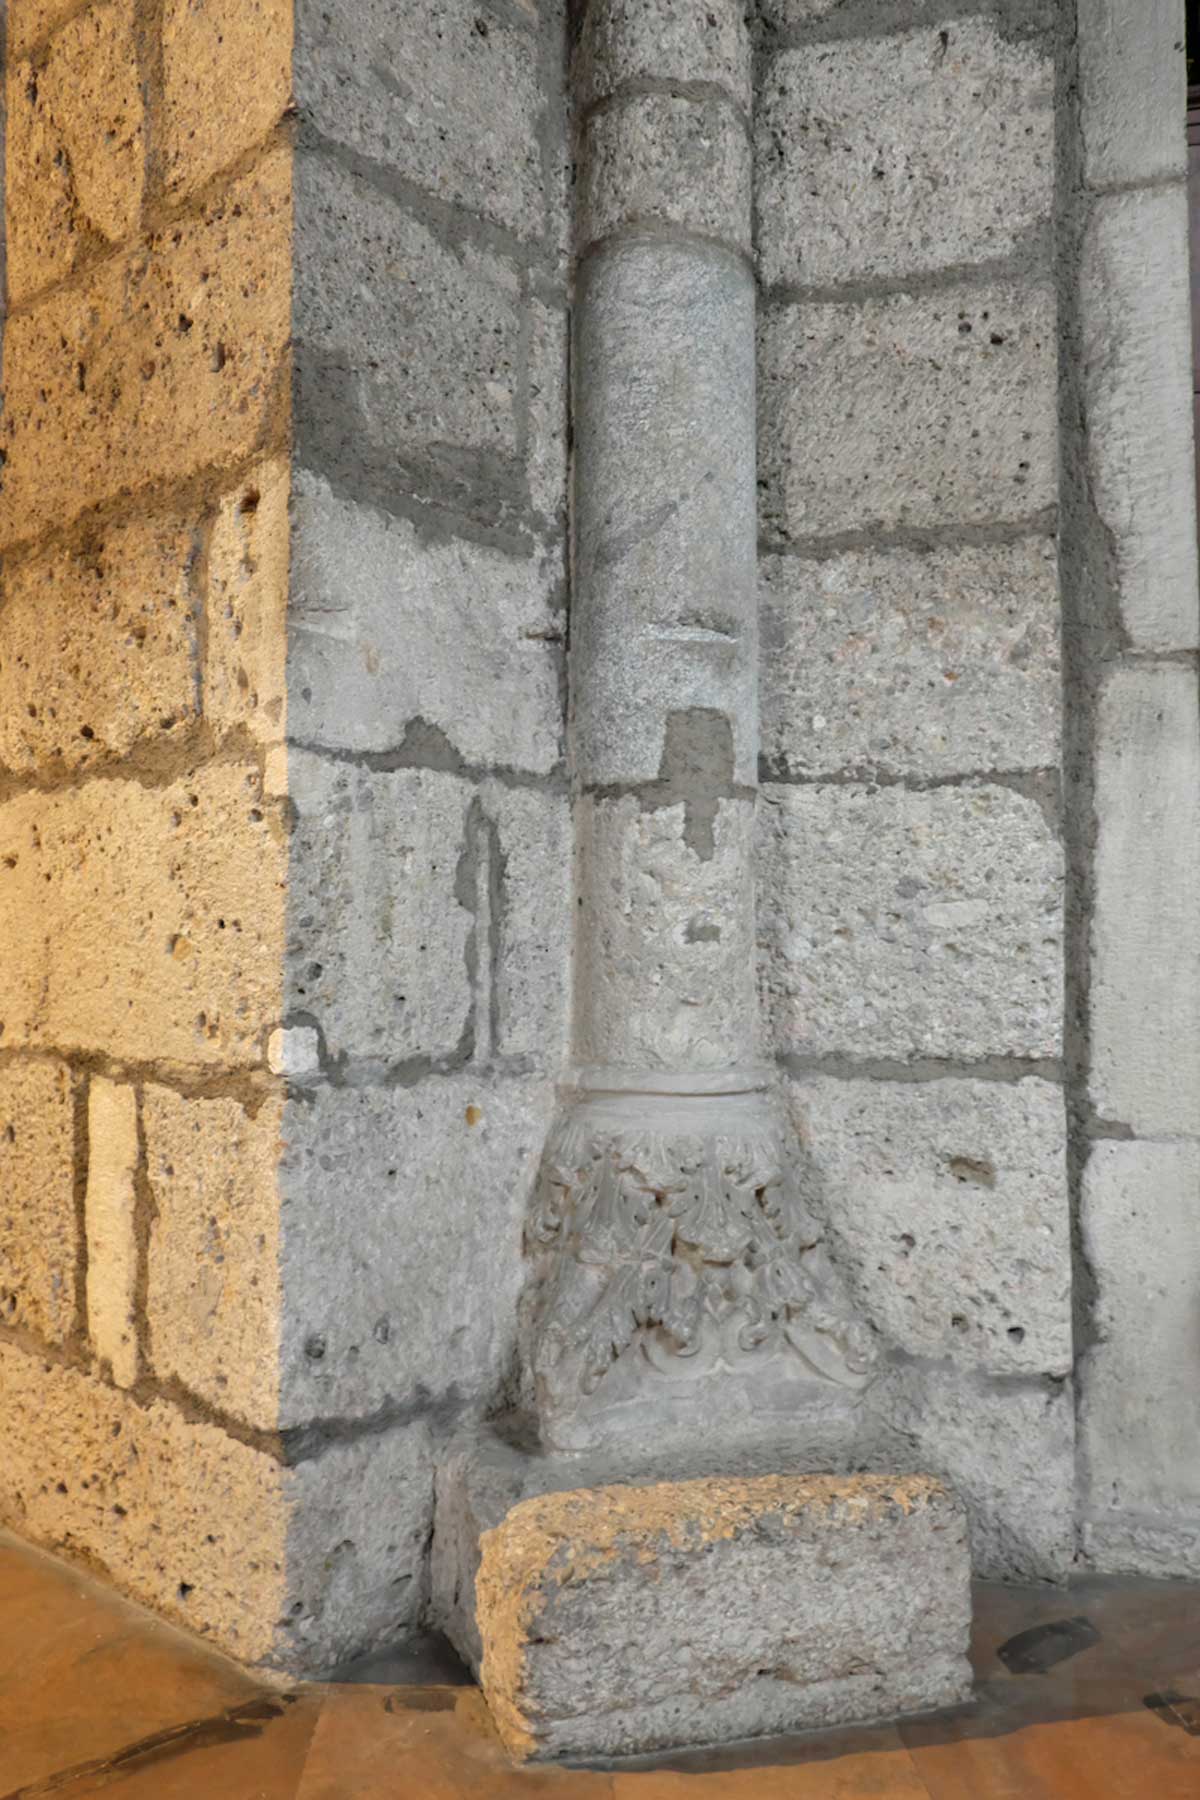
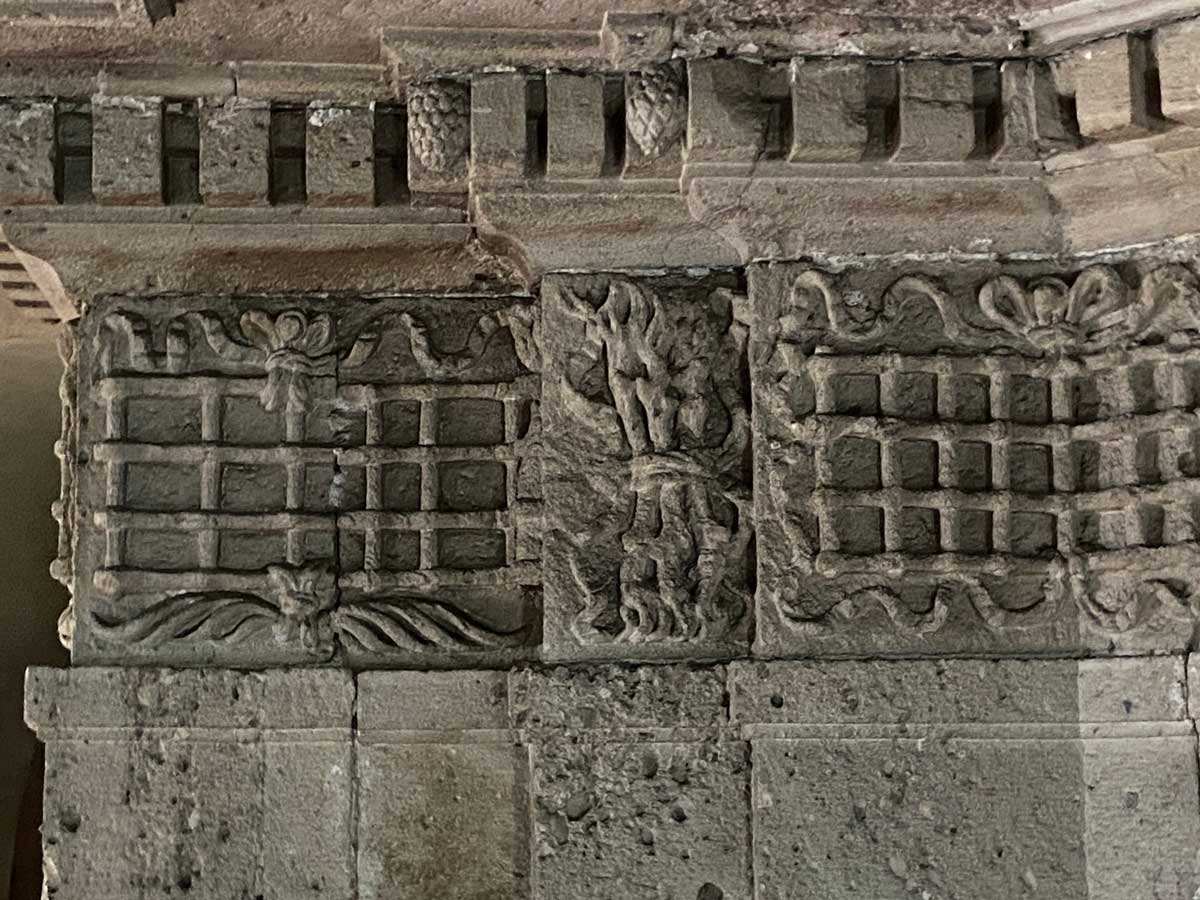
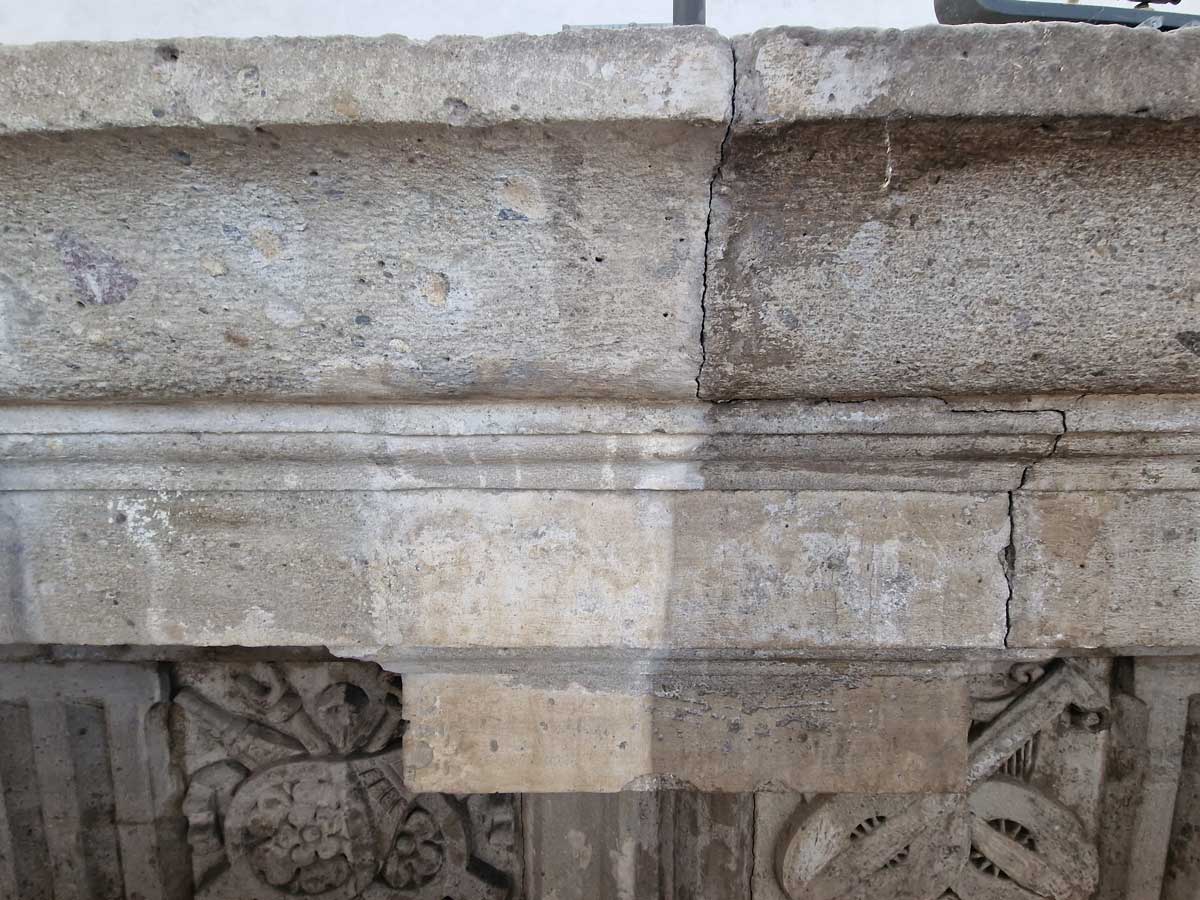
  • the restoration and conservation treatment of stone surfaces through cleaning, salt removal, elimination of coherent deposits and encrustations, renewal of joint mortars and chromatic restoration;
  • the conservative restoration of frescoes and painted decorations through cleaning, consolidation, removal of efflorescence, integration of missing areas and pictorial retouching.
2021/2023

Services Provided

Preliminary, final and executive design, along with safety coordination.

The works were funded by the Ministry of Culture and commissioned by the Regional Secretariat of the Ministry of Culture for Lombardy.

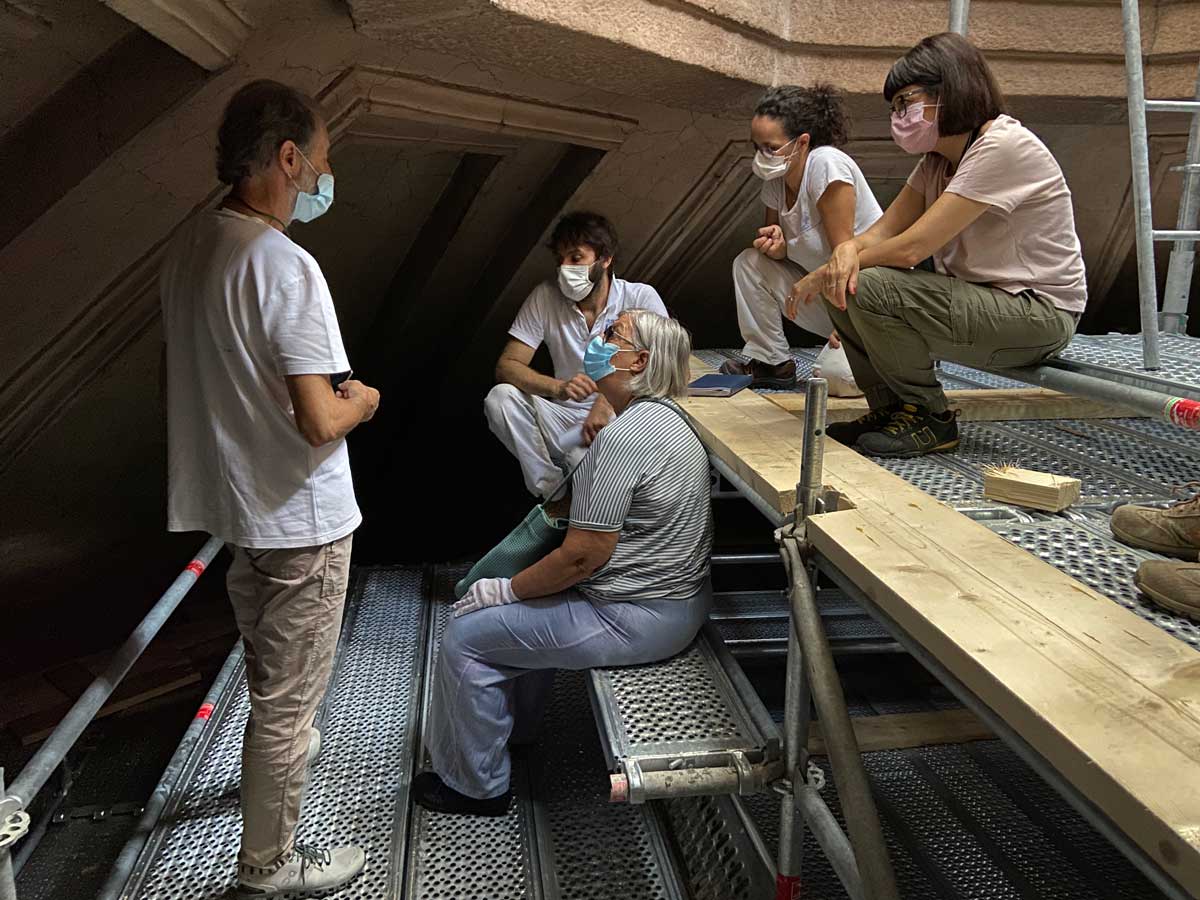
The site supervision was directly carried out by the Superintendence of Archaeology, Fine Arts and Landscape of Milan through the Superintendent Arch. Antonella Ranaldi, the Project Manager Arch. Paolo Savio and the Works Director Arch. Valentina Minosi.

CLIENT

Parish of San Lorenzo Maggiore – Milan

Interview with the Superintendence, Works Director and Designer