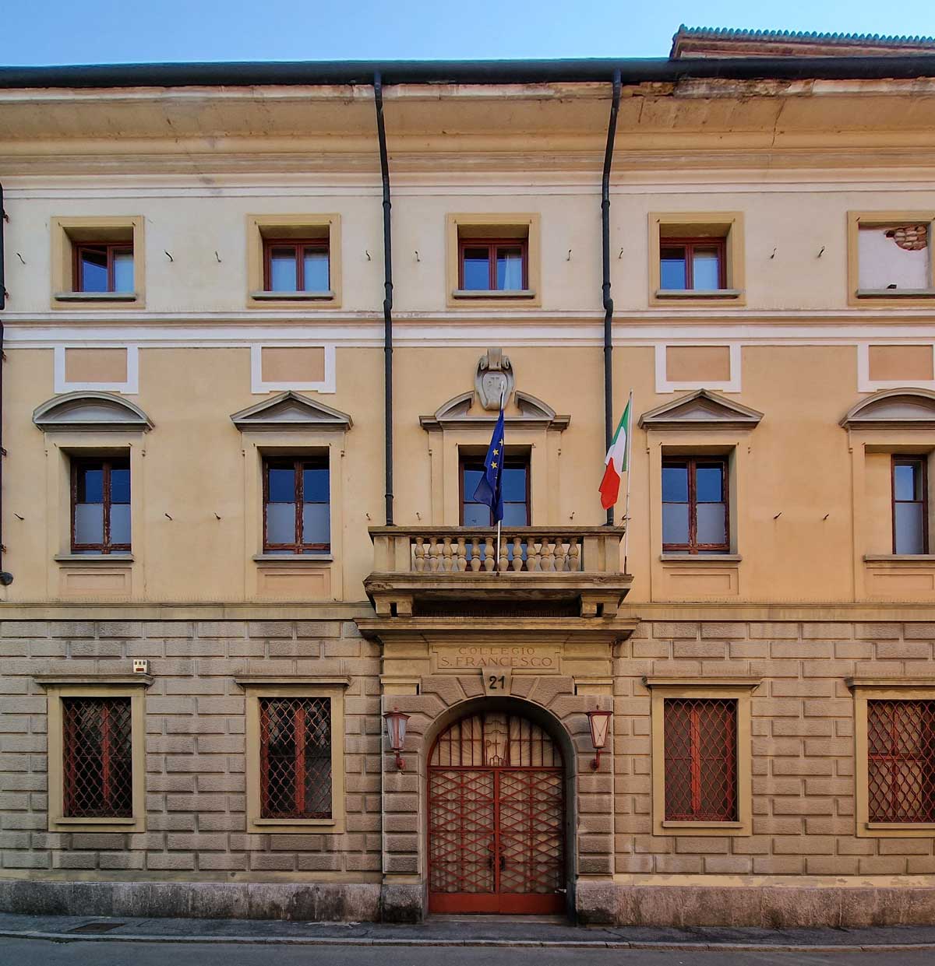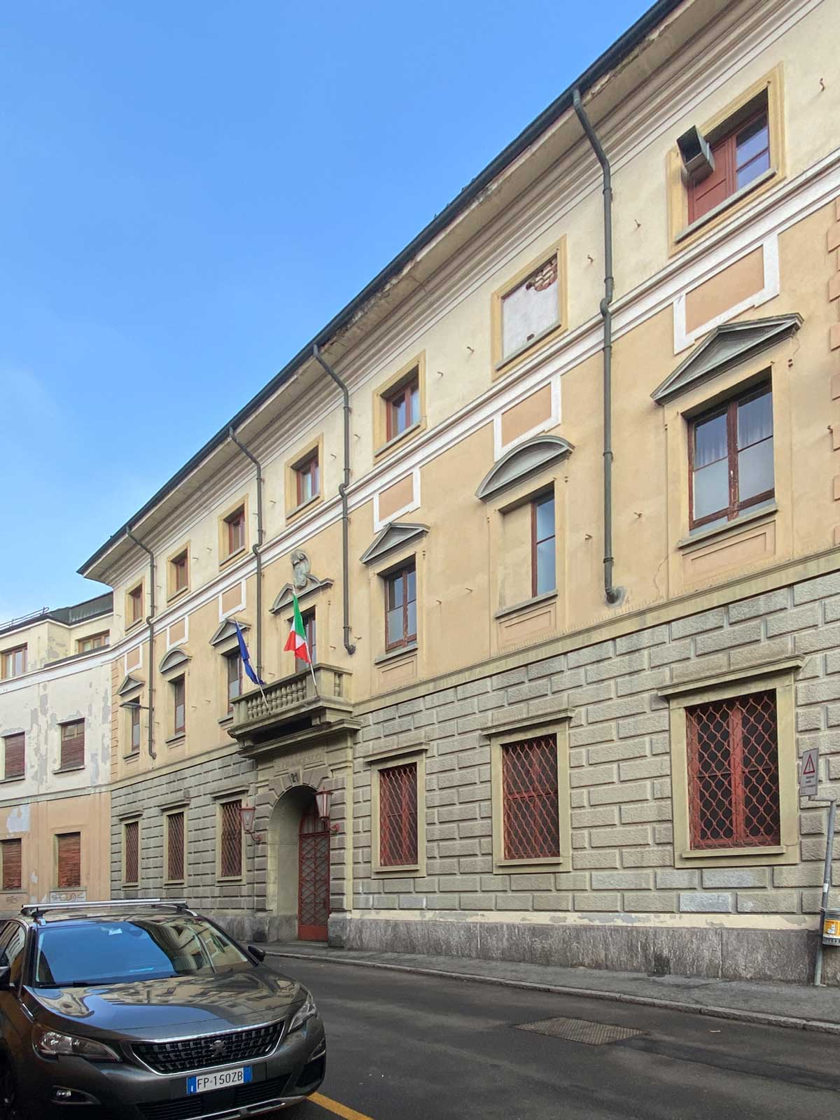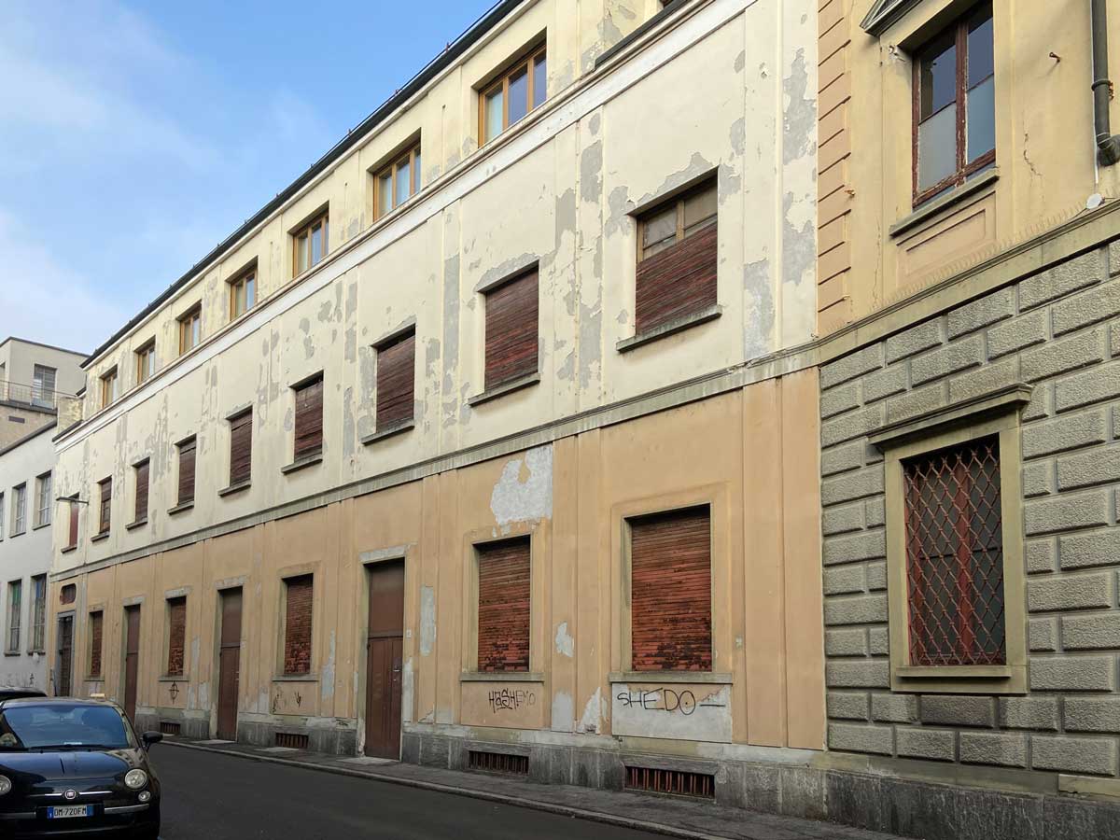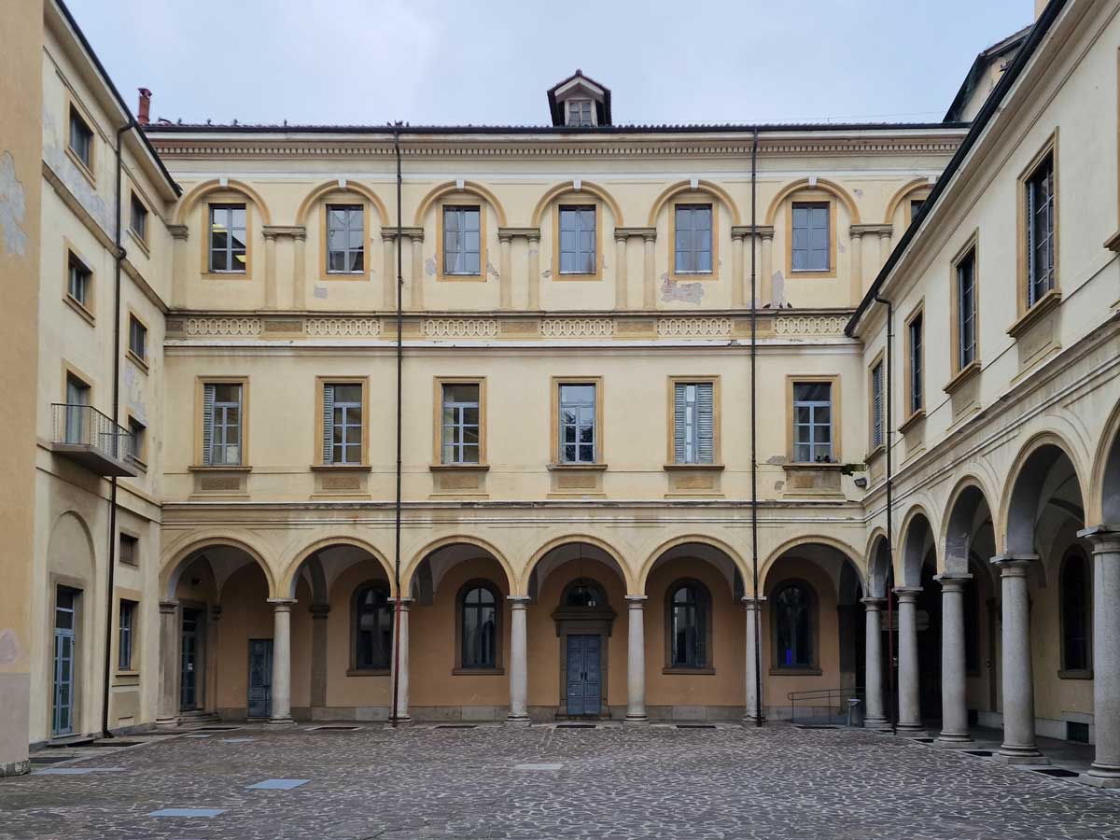
San Francesco College, Lodi
SCROLL DOWN
Via San Francesco, 23 - Lodi

San Francesco College


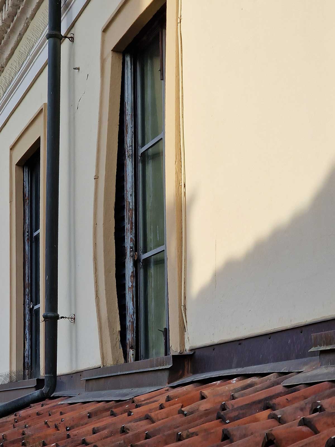
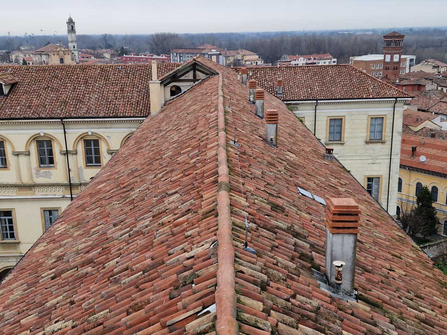
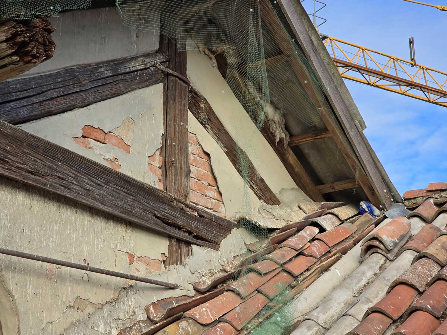
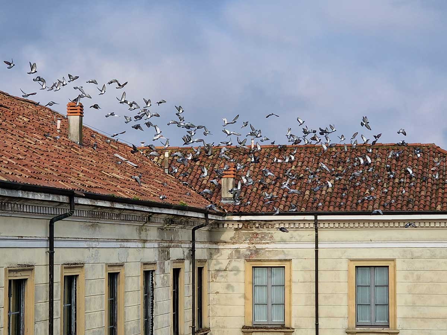
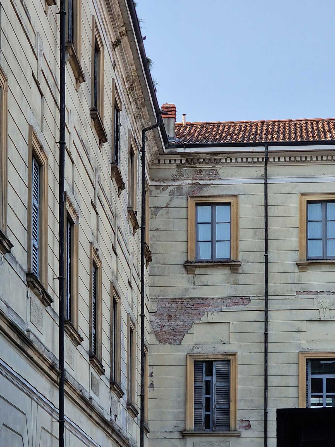
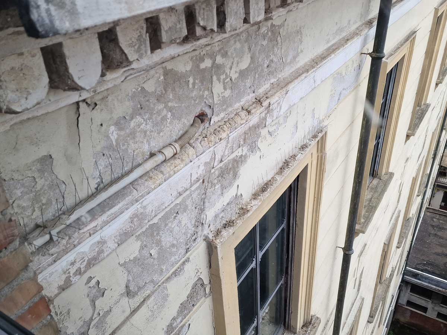
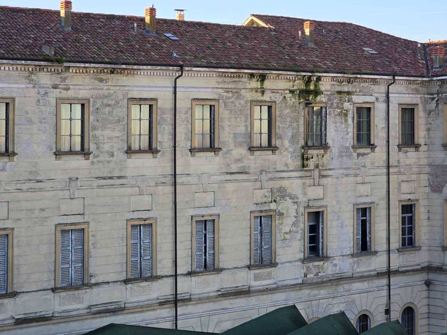
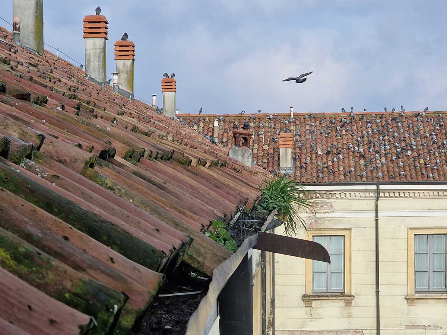

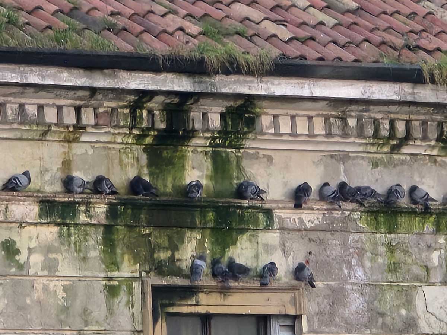
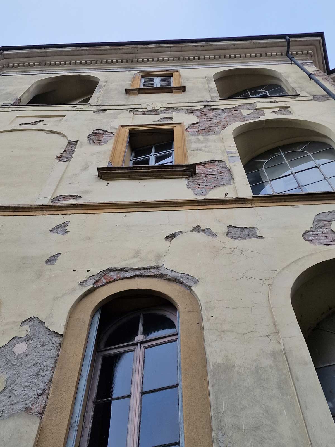
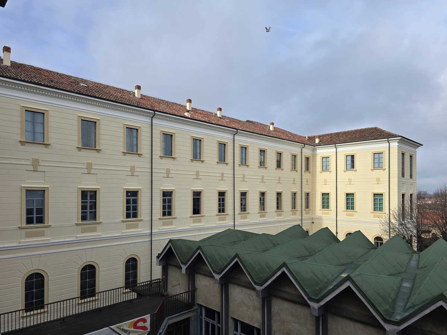
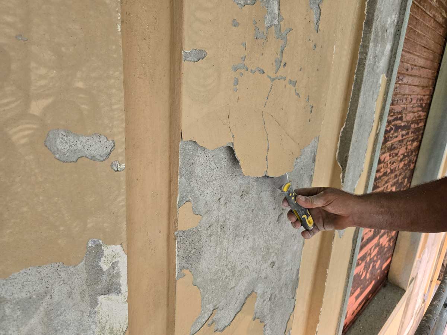
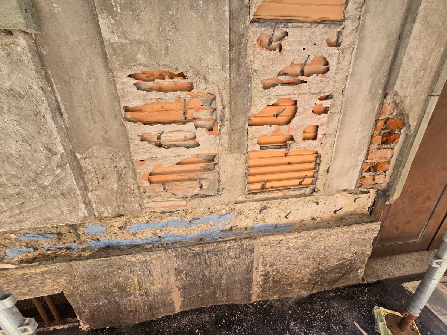
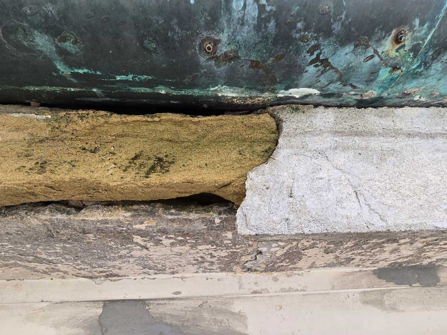
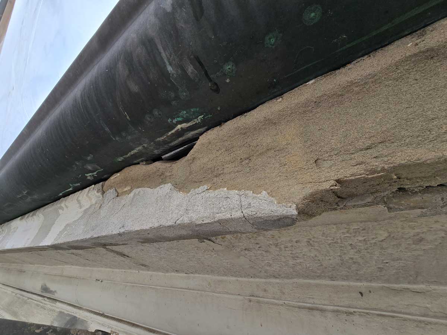
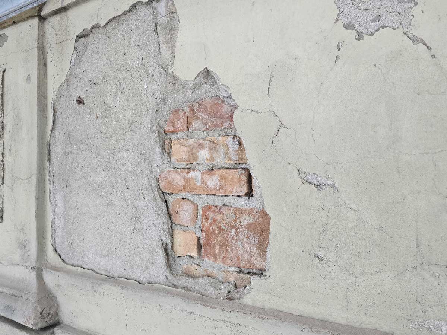
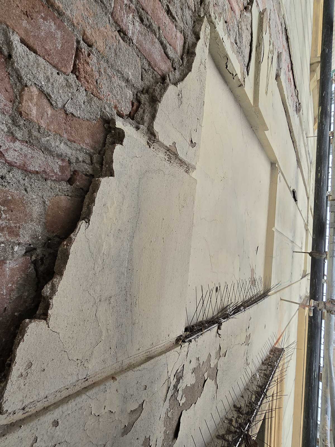
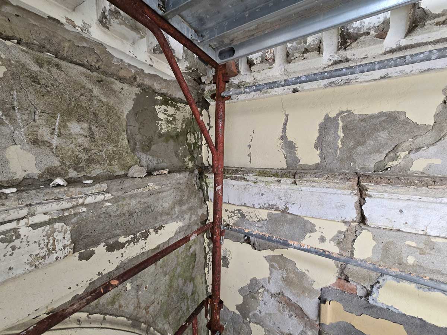
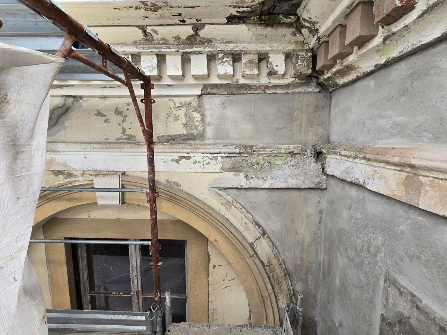
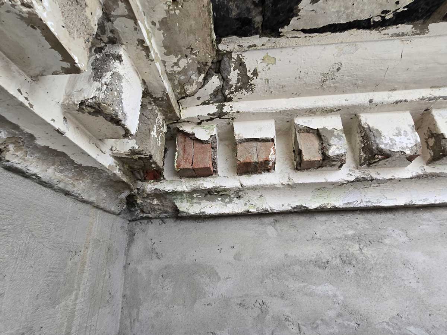
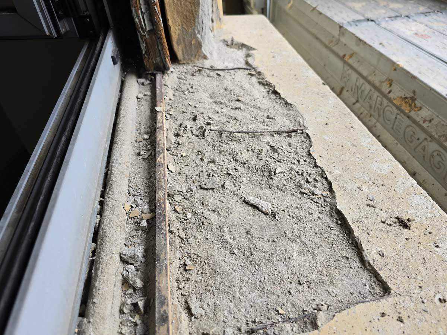
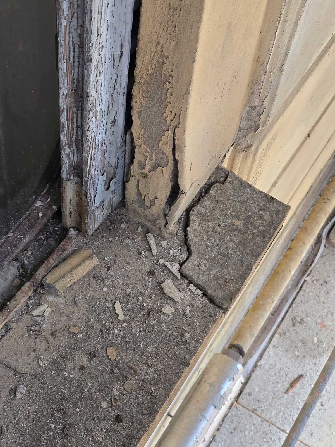
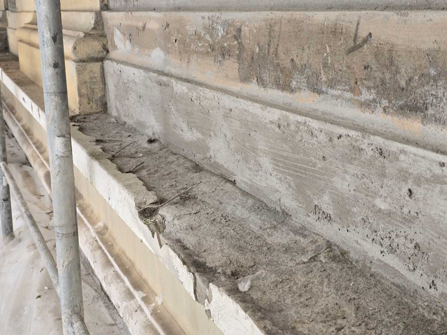
Restoration and rehabilitation of facades and roofs in precarious conservation conditions with subsidence, infiltrations, and infestations by pigeon colonies.

Description:


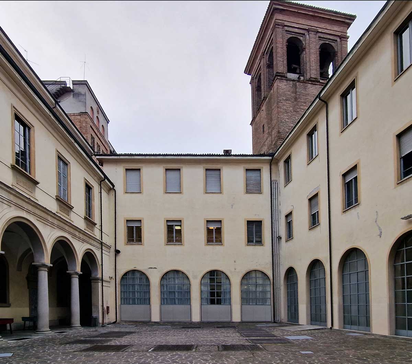
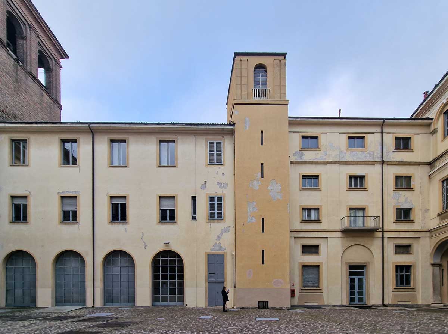
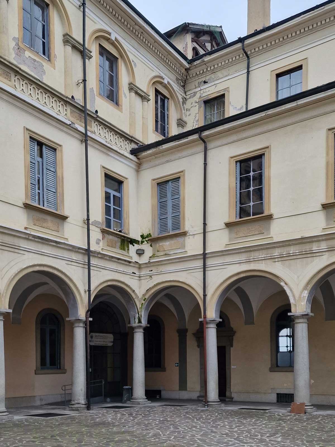
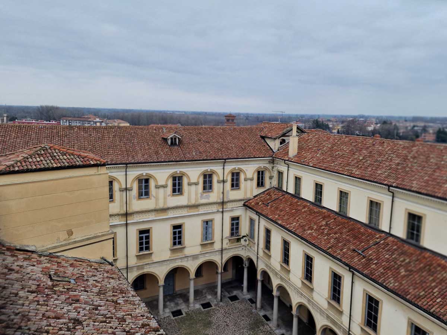
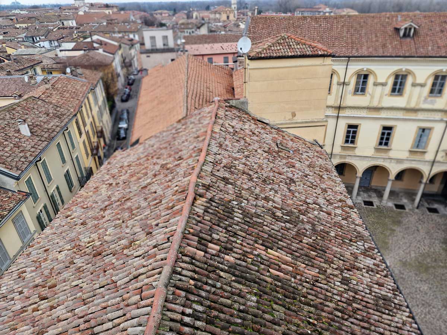
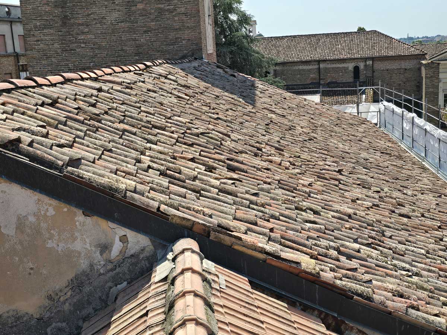
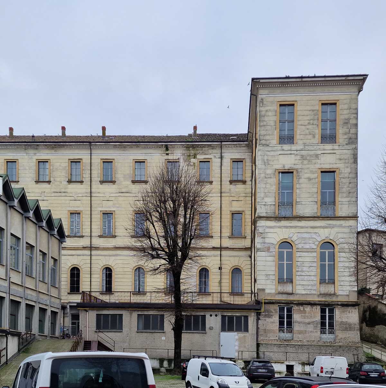
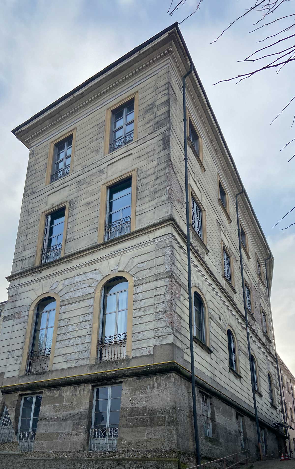
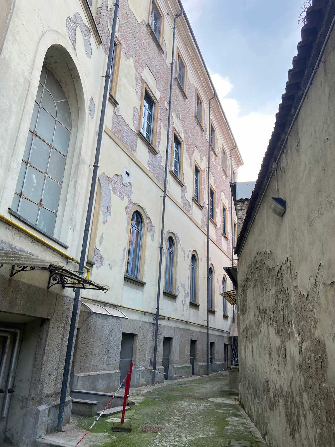
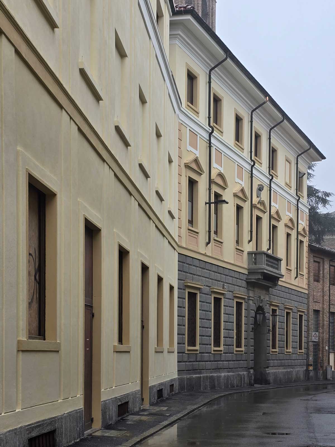
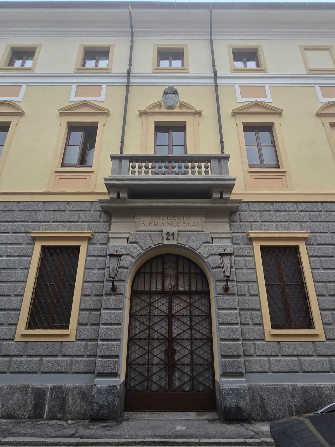
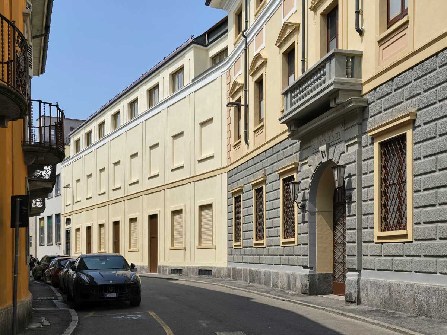
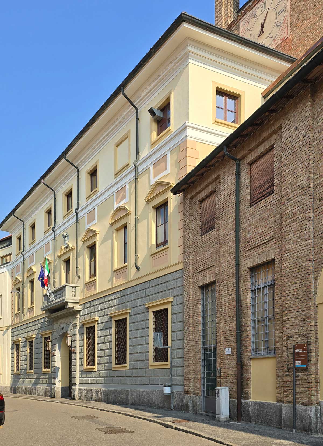
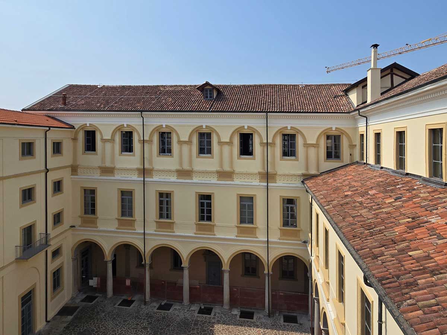
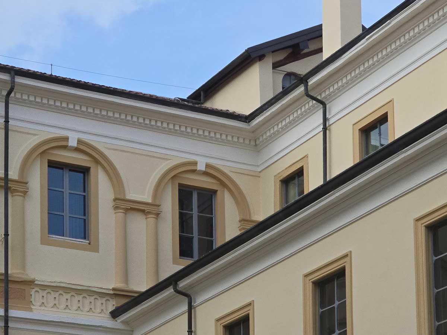

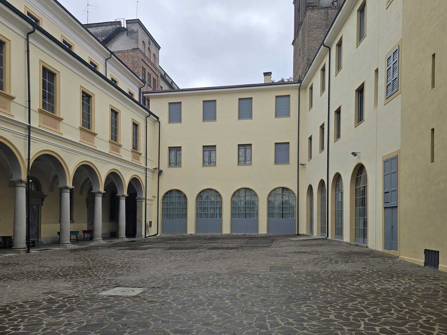
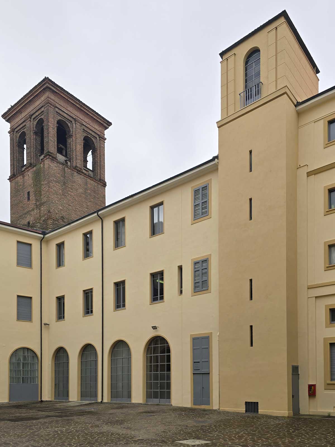
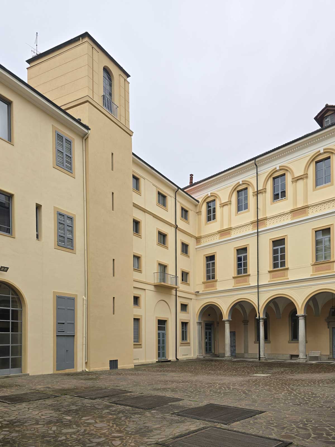
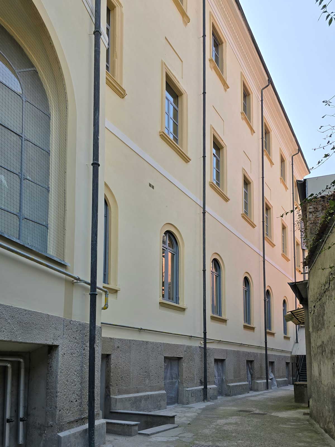
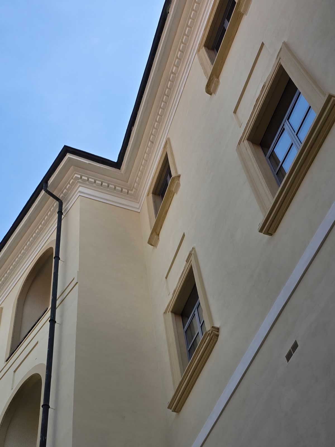
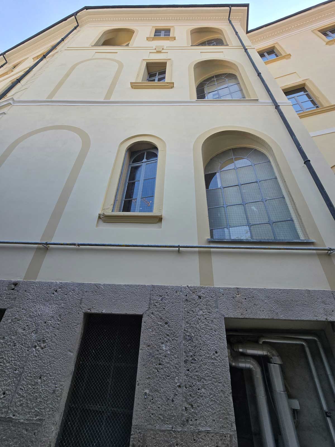
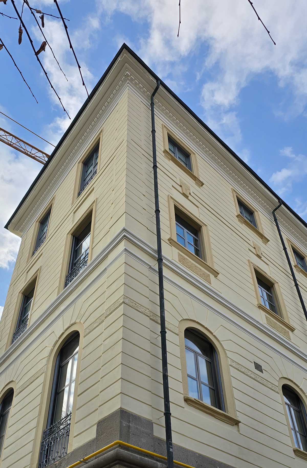
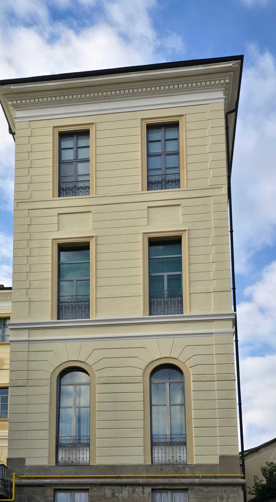
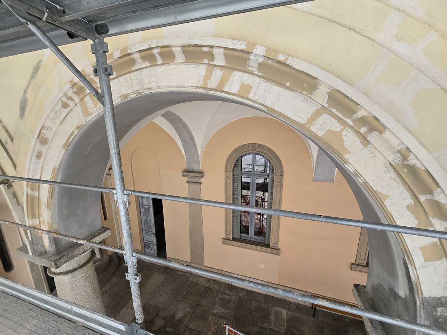
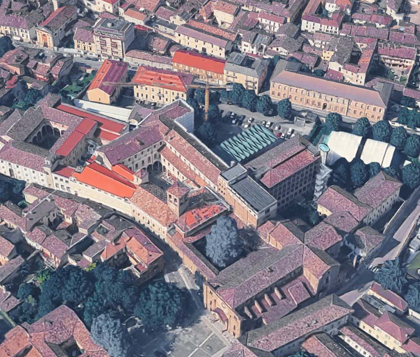
The areas subject to the restoration and conservative rehabilitation intervention concerned the facades along Via San Francesco, the facades of the internal courtyard, the internal facades facing Via San Giacomo, as well as the relative returns and interventions on their respective roofing mantles.

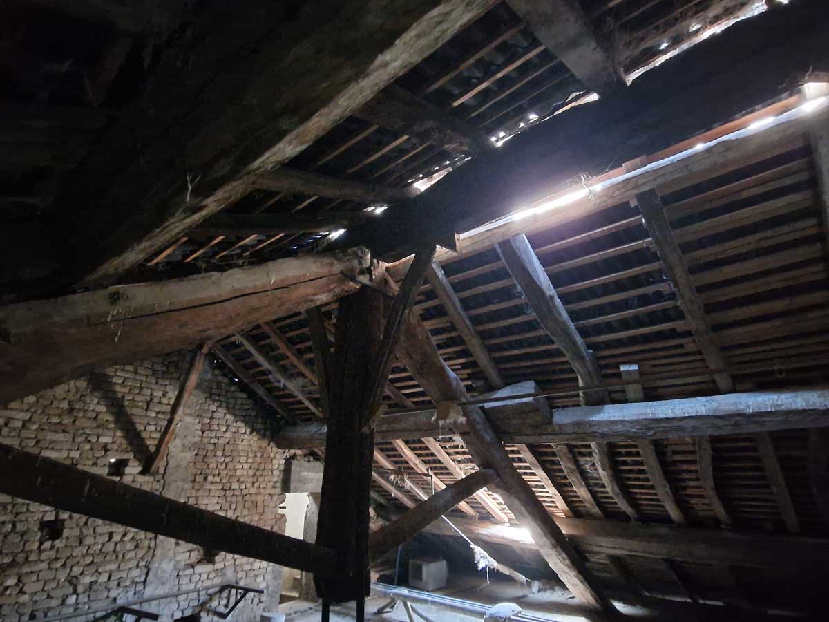
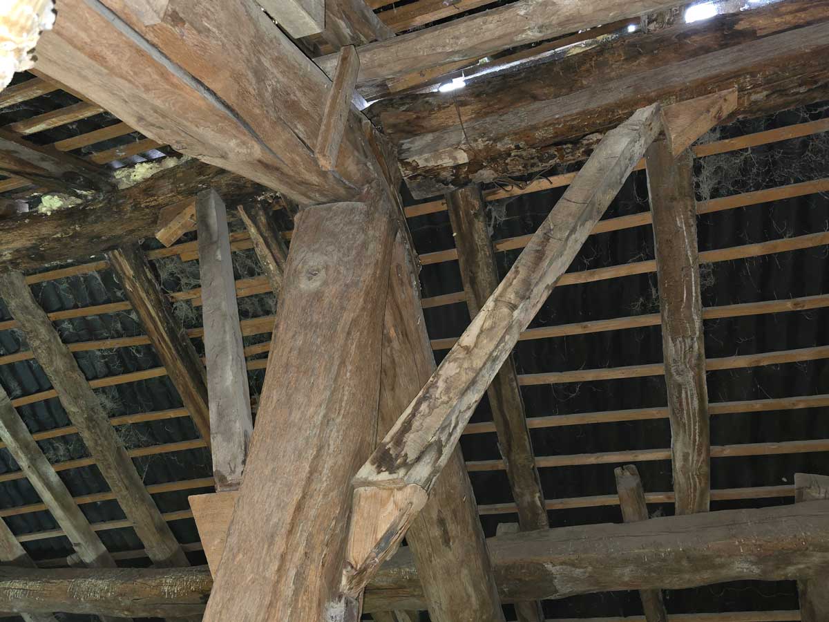

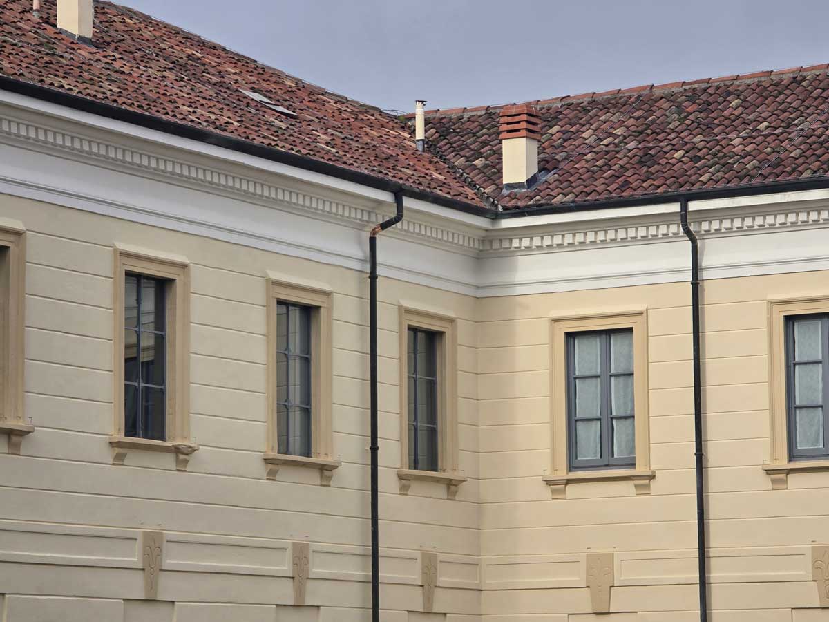
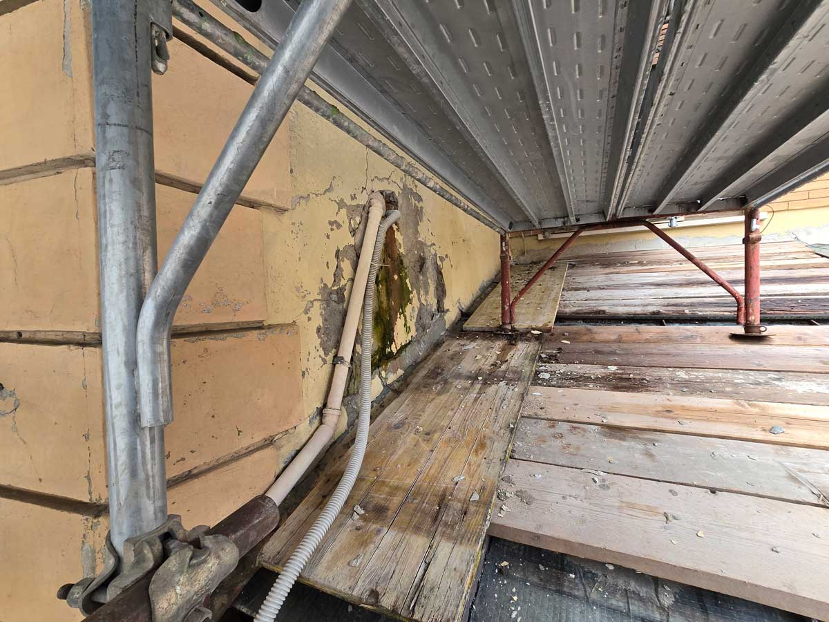
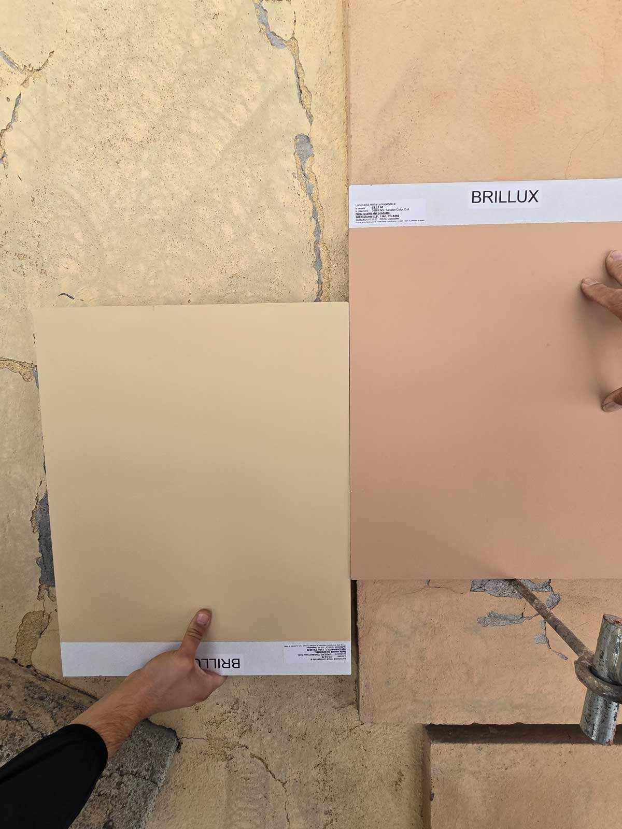
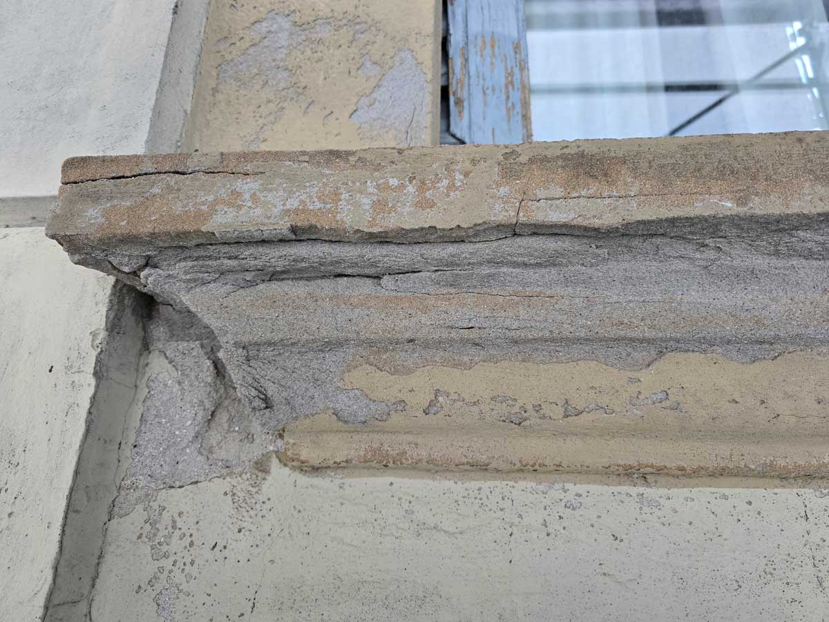

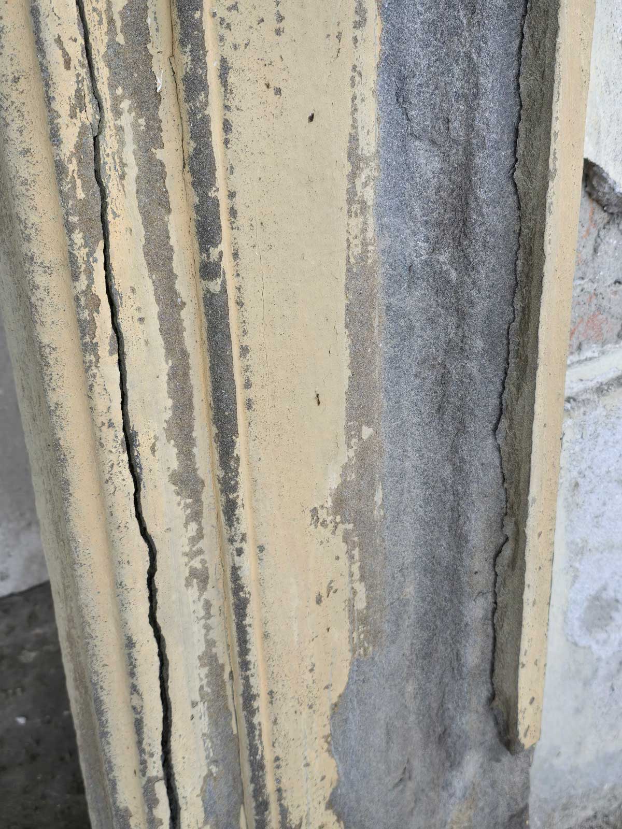
The interventions were carried out, respecting the existing characteristics, finishes, and colors, with the aim of resolving the numerous critical issues arising from the state of conservation of the materials, from past interventions and construction techniques that have suffered from both the passage of time and execution quality, and finally from the presence of numerous pigeon colonies that have contributed to altering and deteriorating materials and finishes.
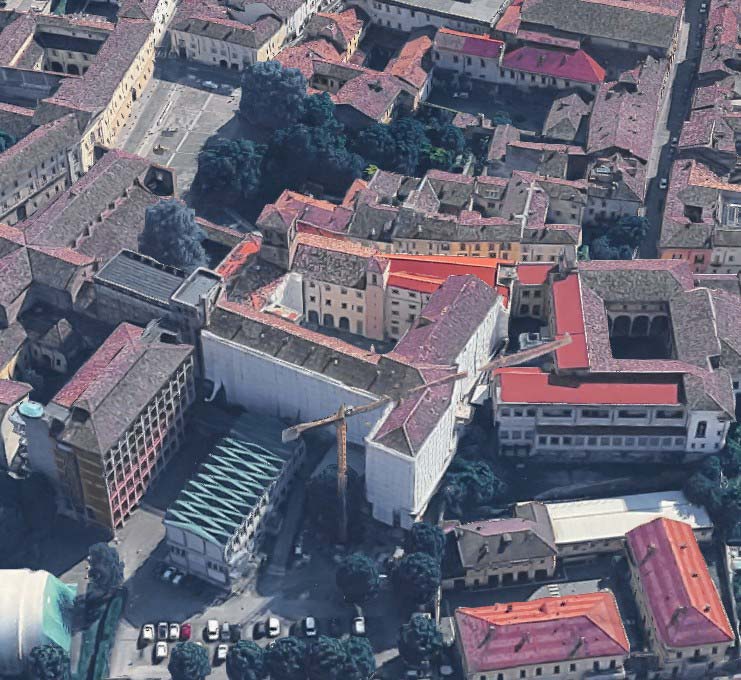
Lorem ipsum

Lorem ipsum

Lorem ipsum

Lorem ipsum

Description:

The works were carried out in three phases to accommodate the school’s educational activities and included:

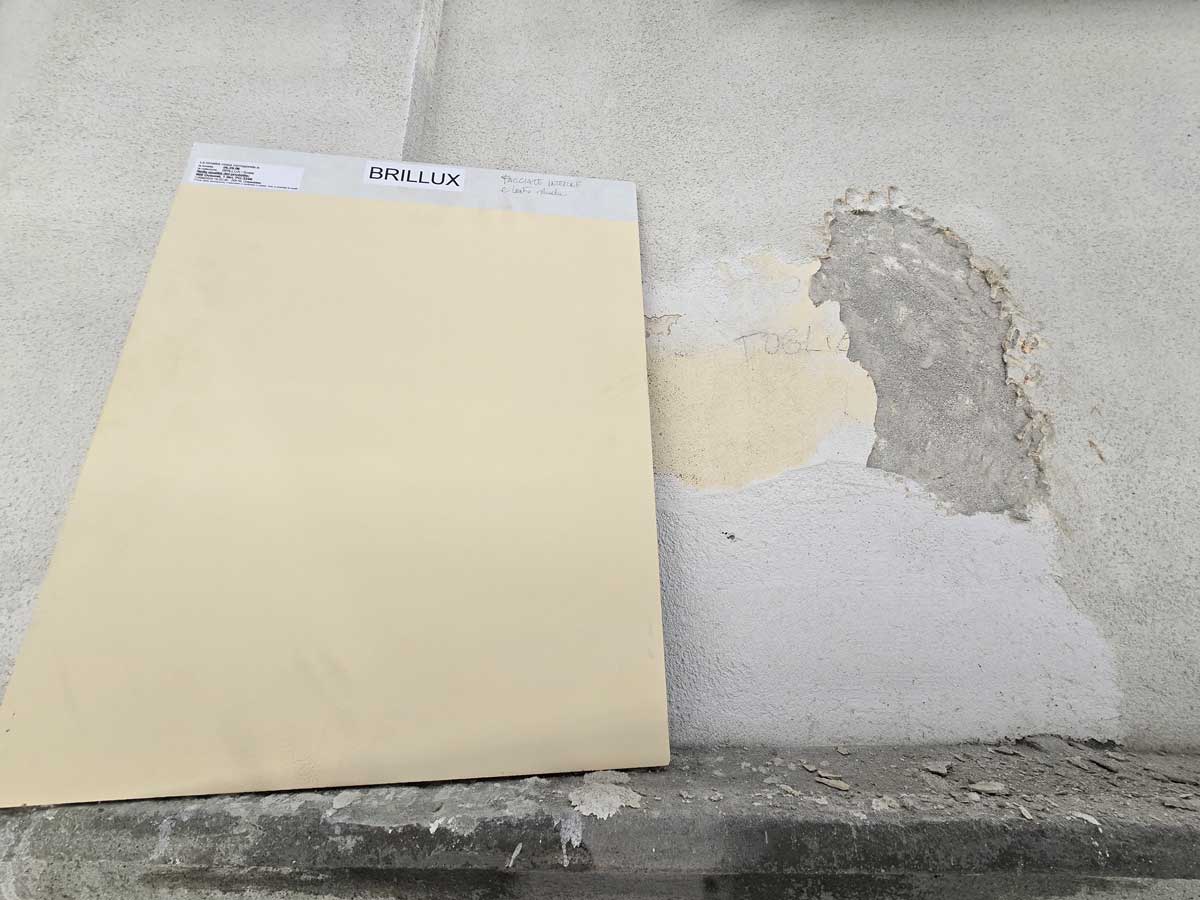
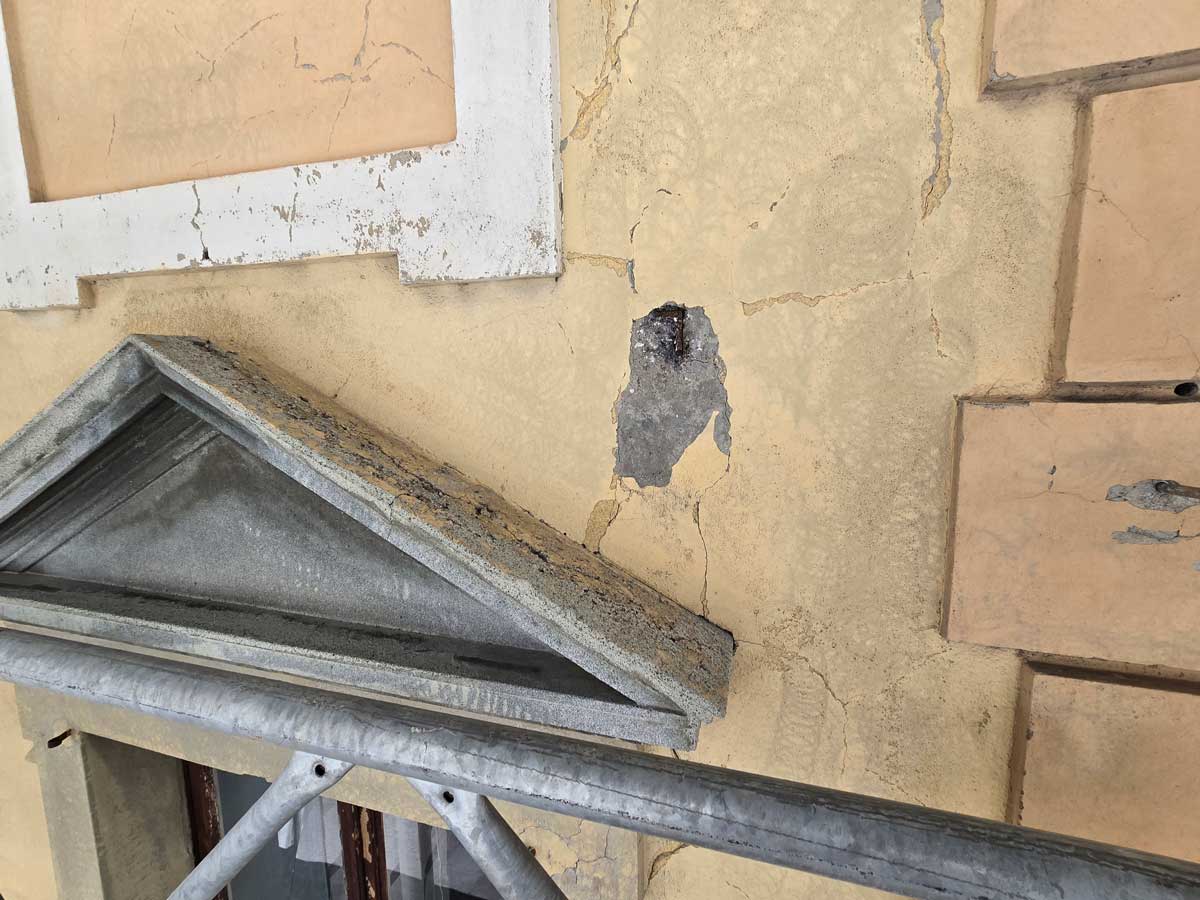
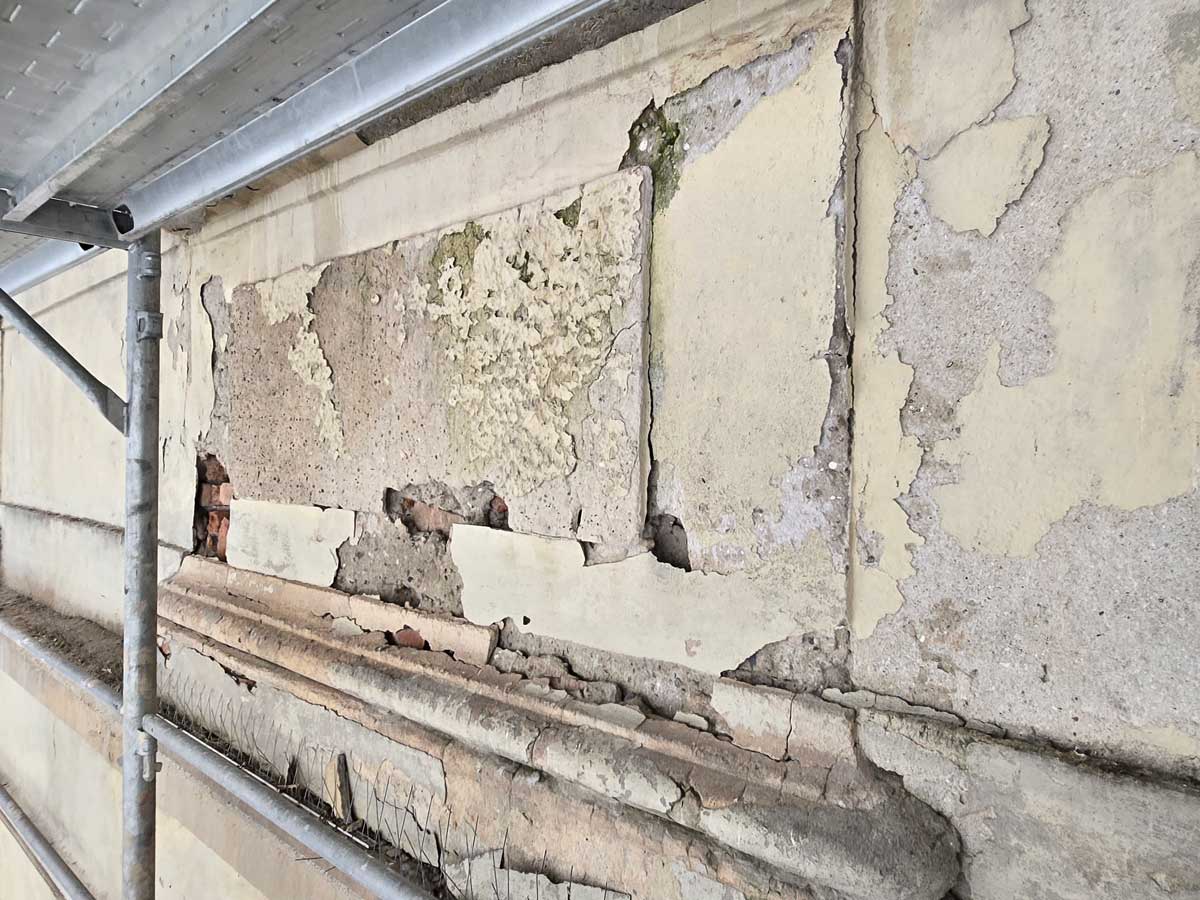
Plastered surfaces

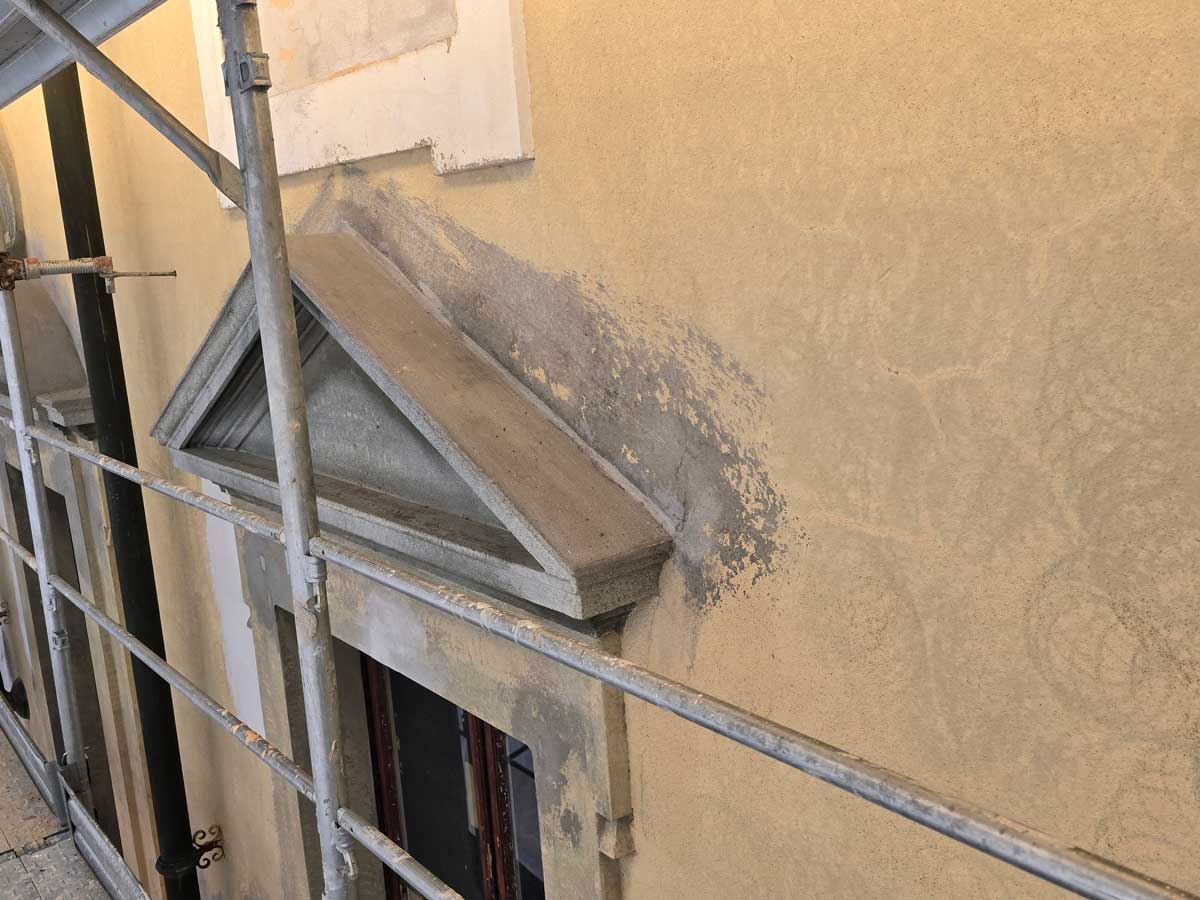

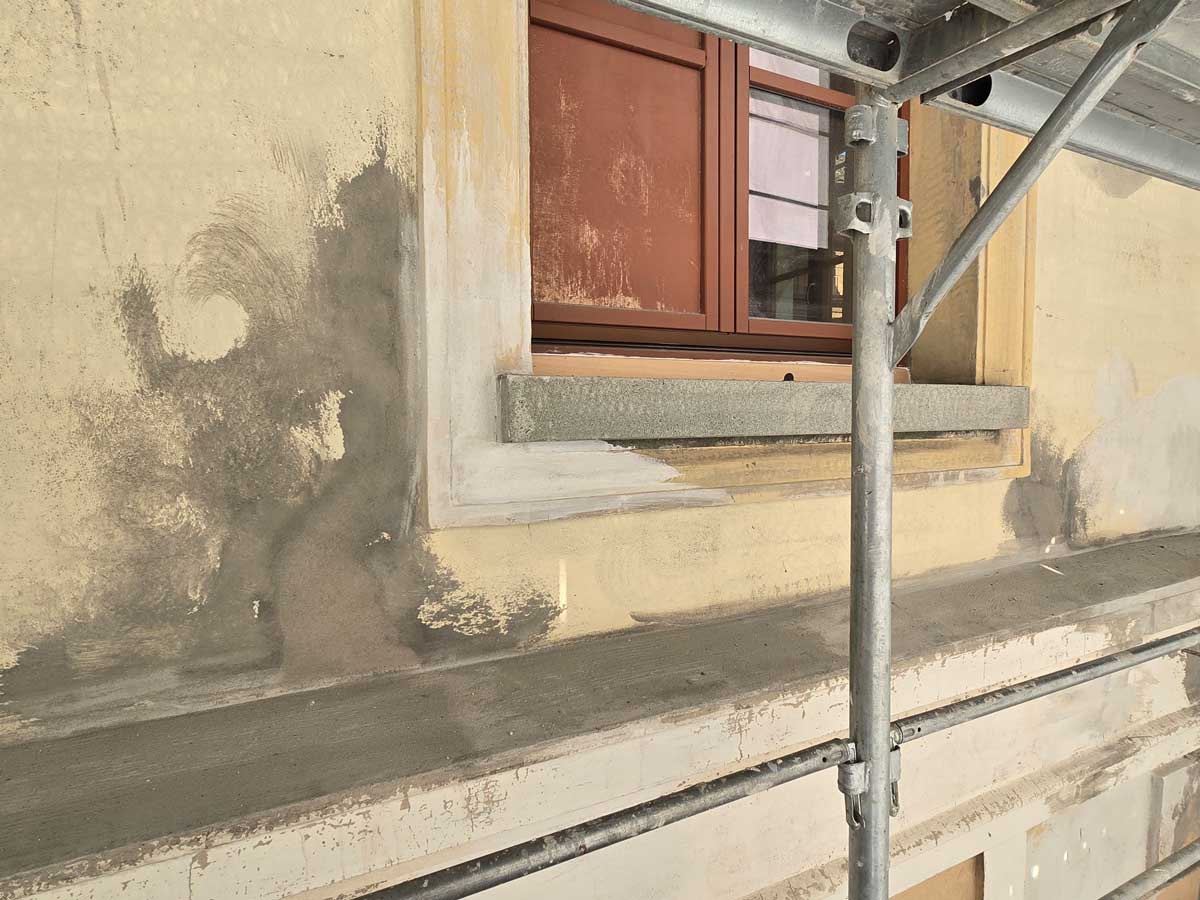
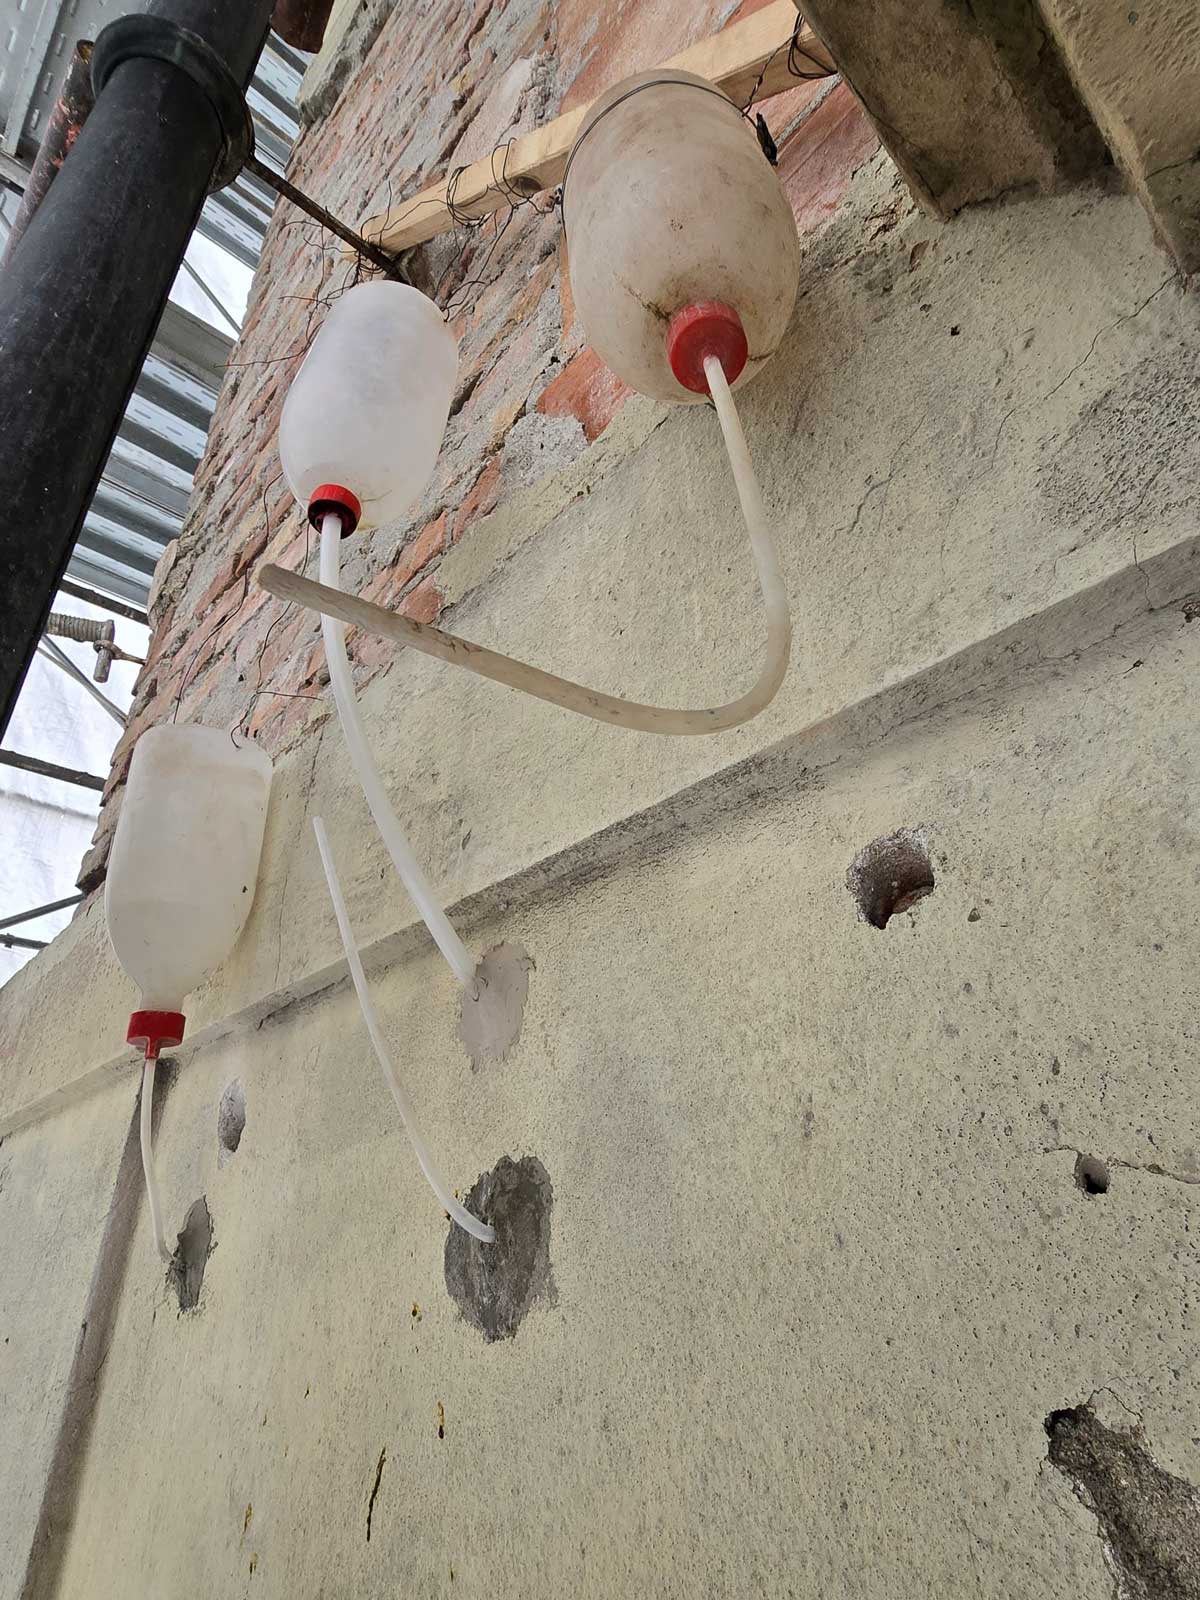
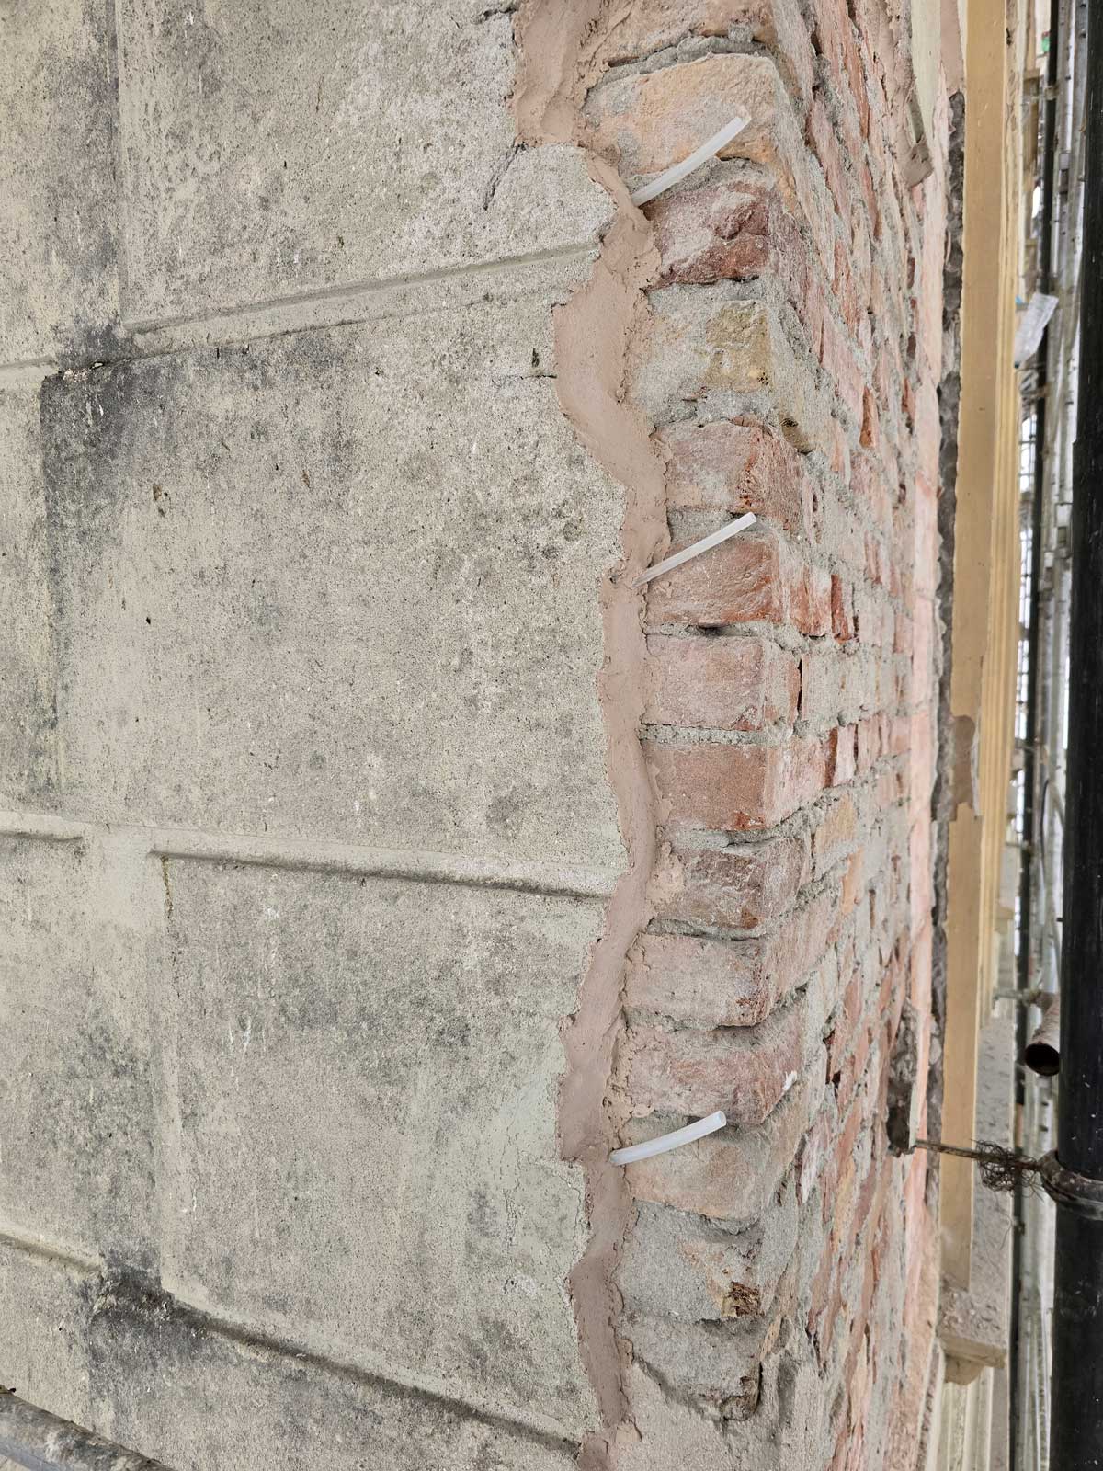
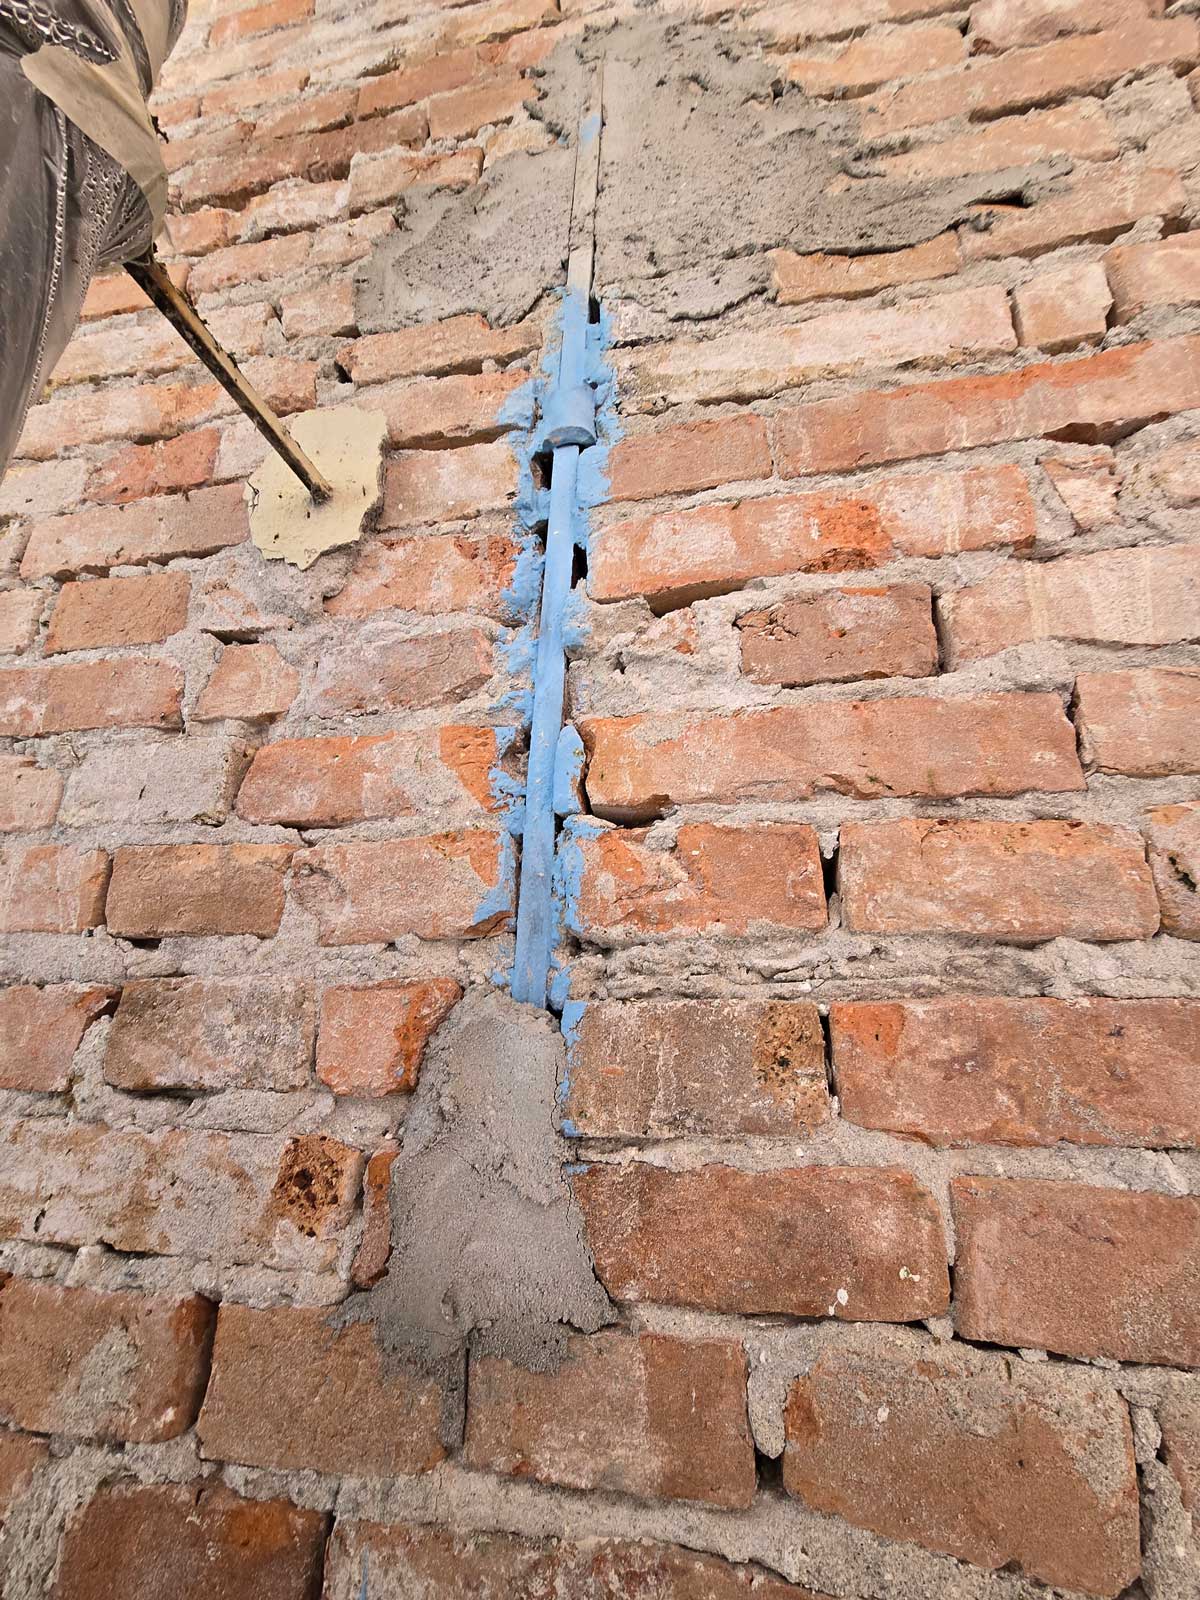
  • Repair of plaster through replacement and/or consolidation, followed by skim coating.
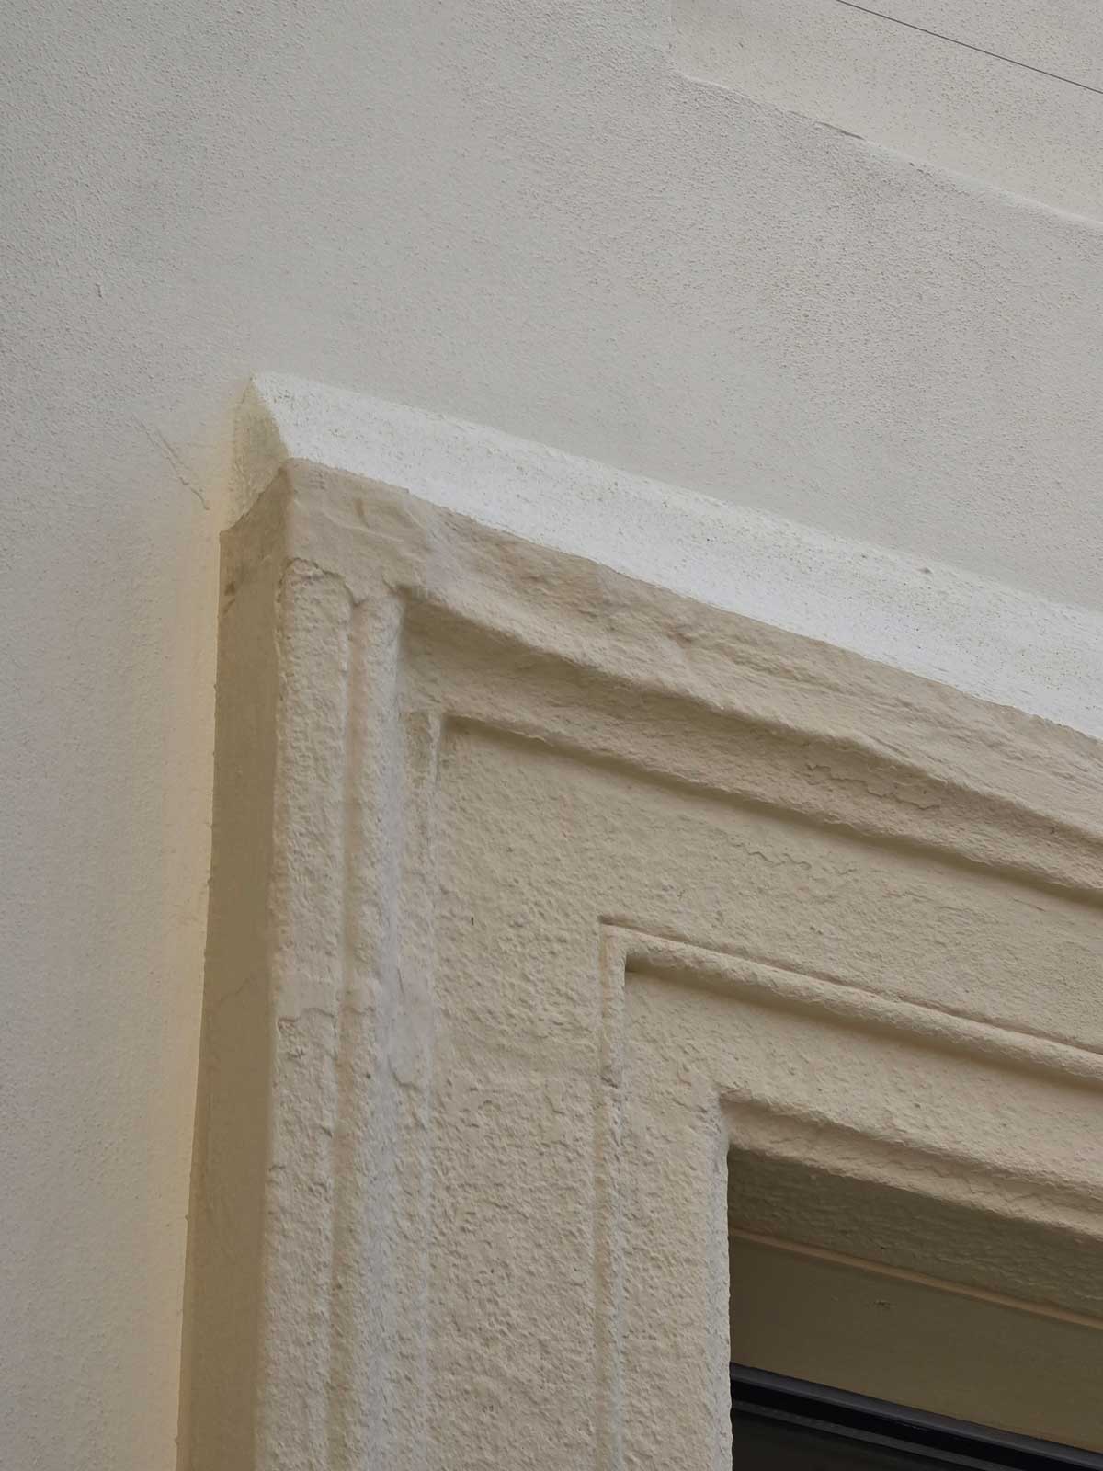
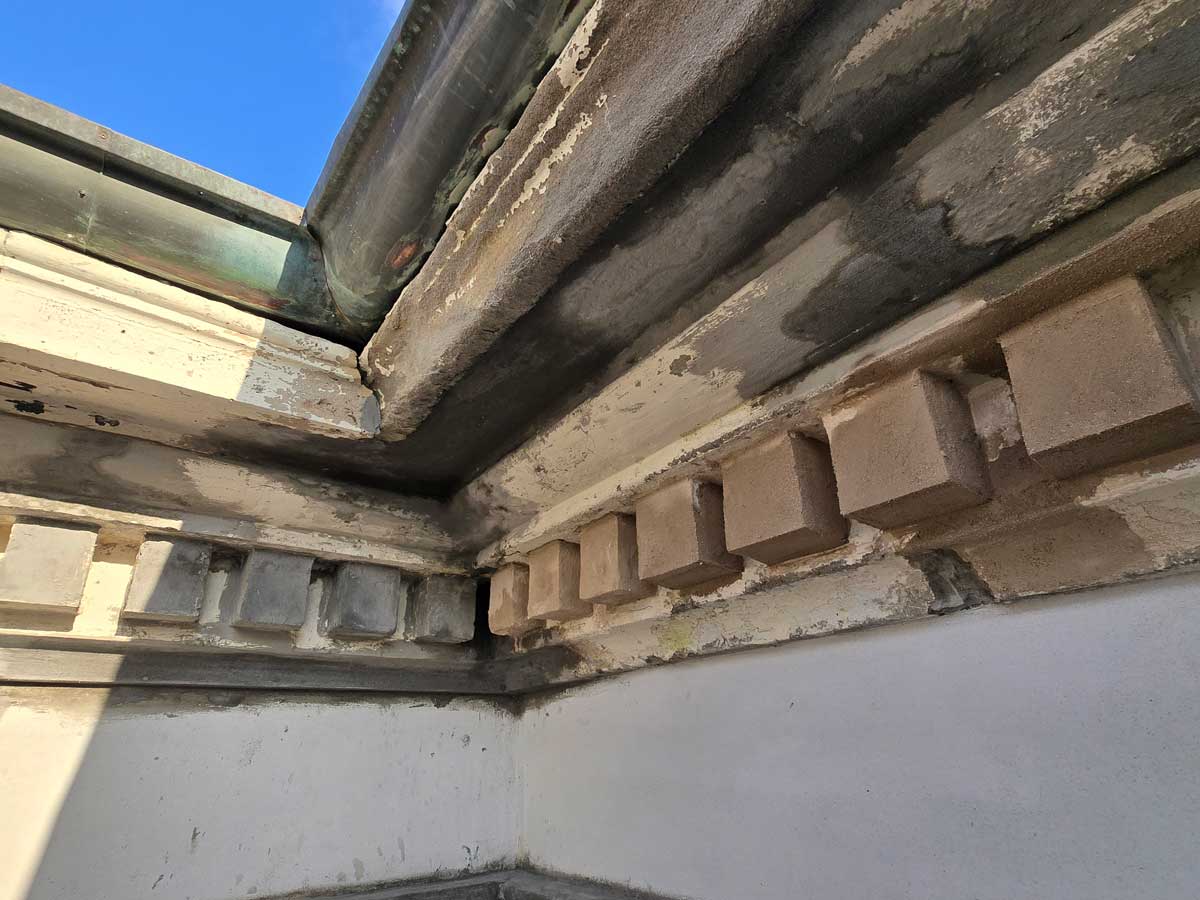
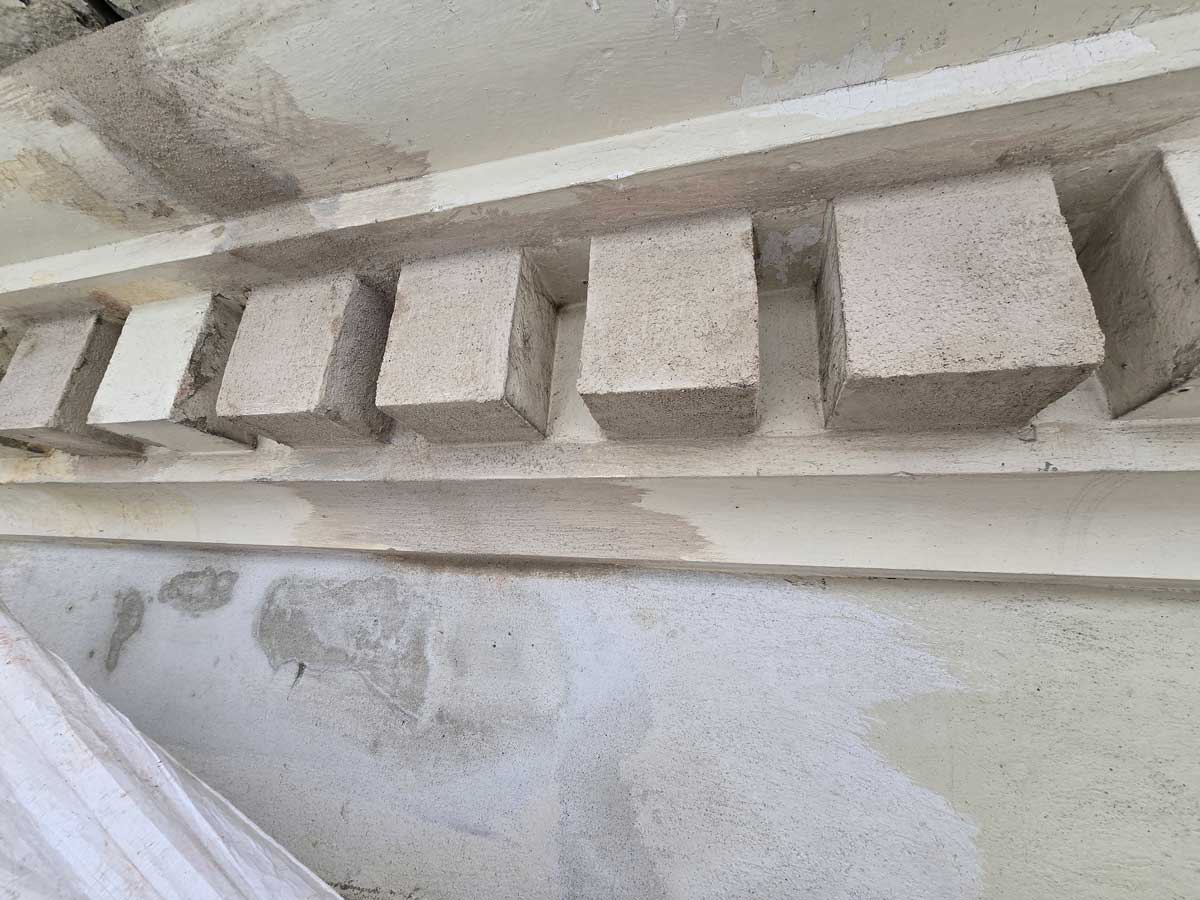
  • Reconstruction of rusticated details, projections, and mouldings, followed by repainting.

Stone and artificial stone elements

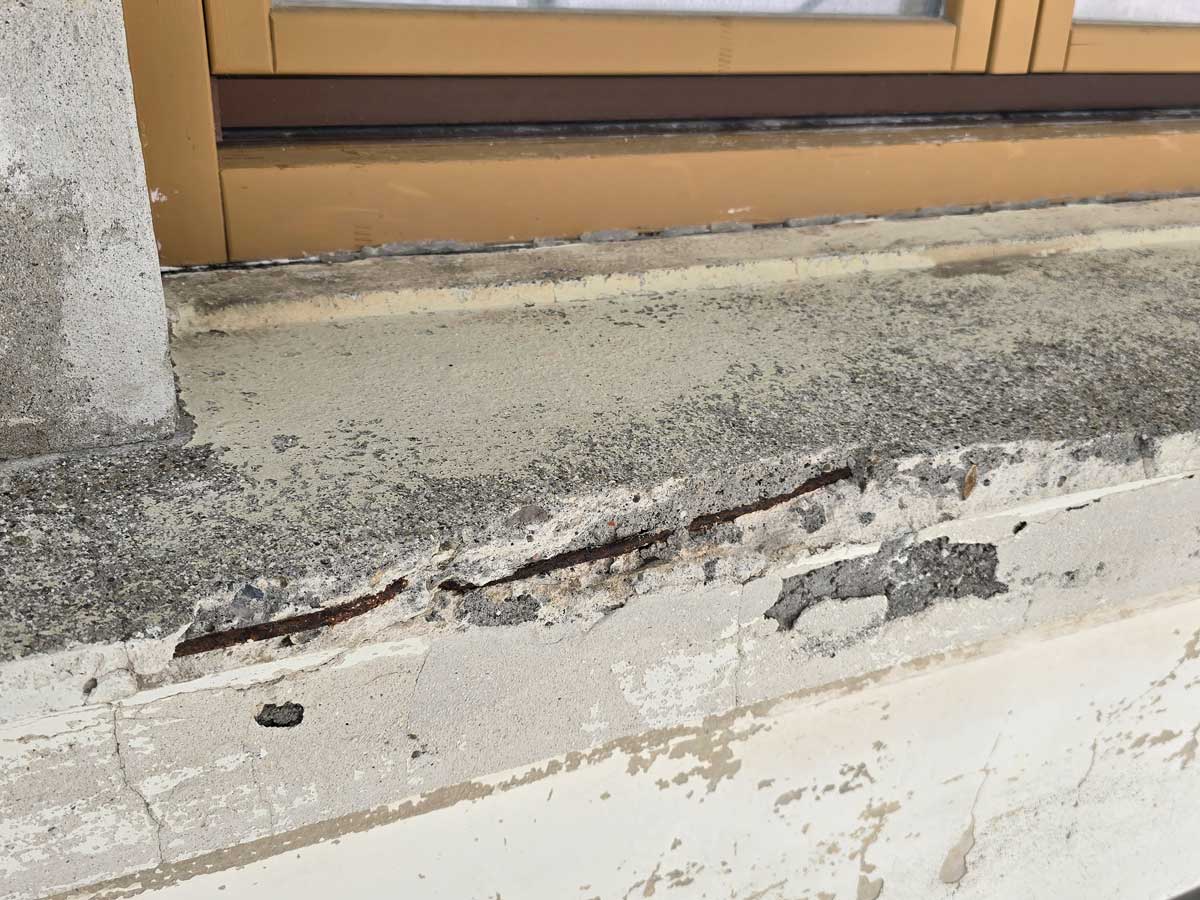

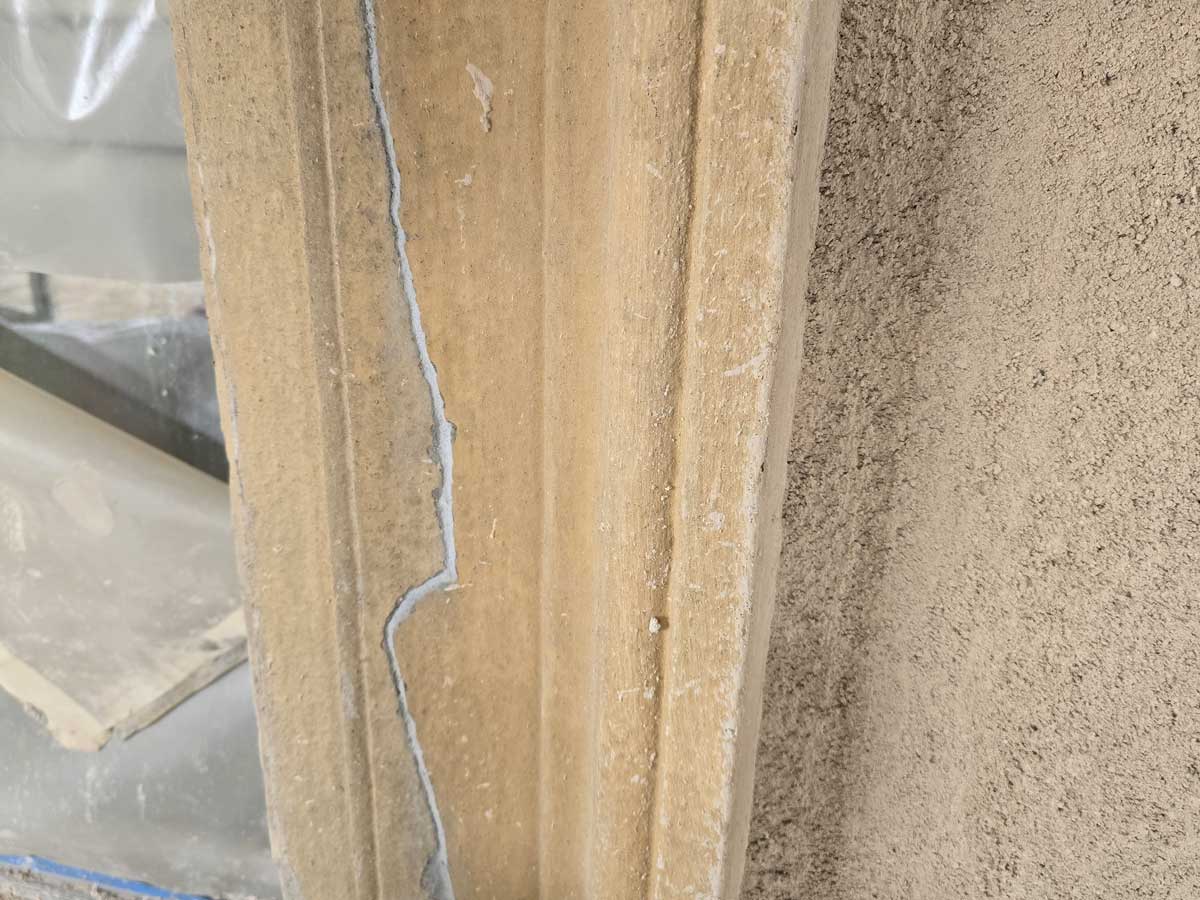

  • Restoration of architectural components, corrosion treatment of exposed reinforcement bars, filling, reconstruction, and structural consolidation.

Roofing

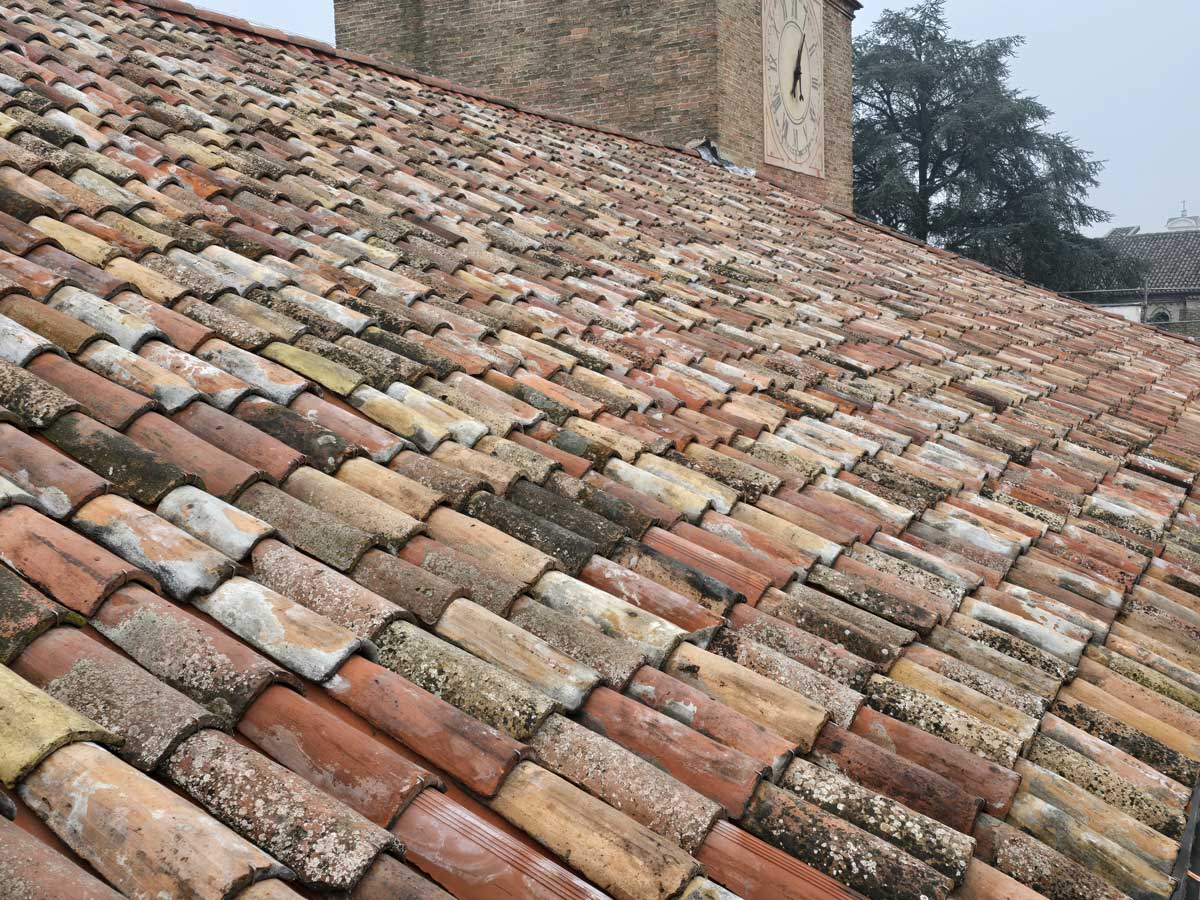
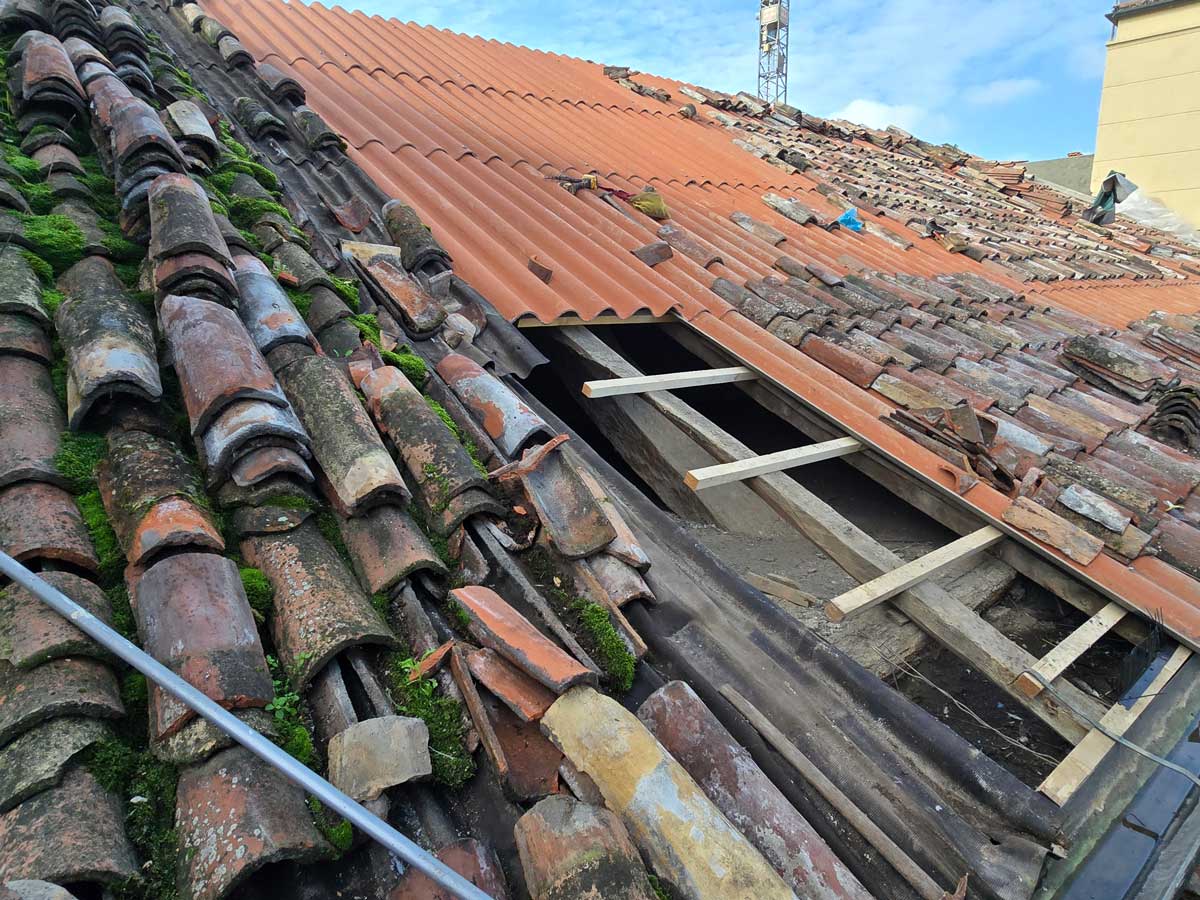
  • General cleaning, including the removal of bird droppings from roof slopes, attic spaces, and gutters.
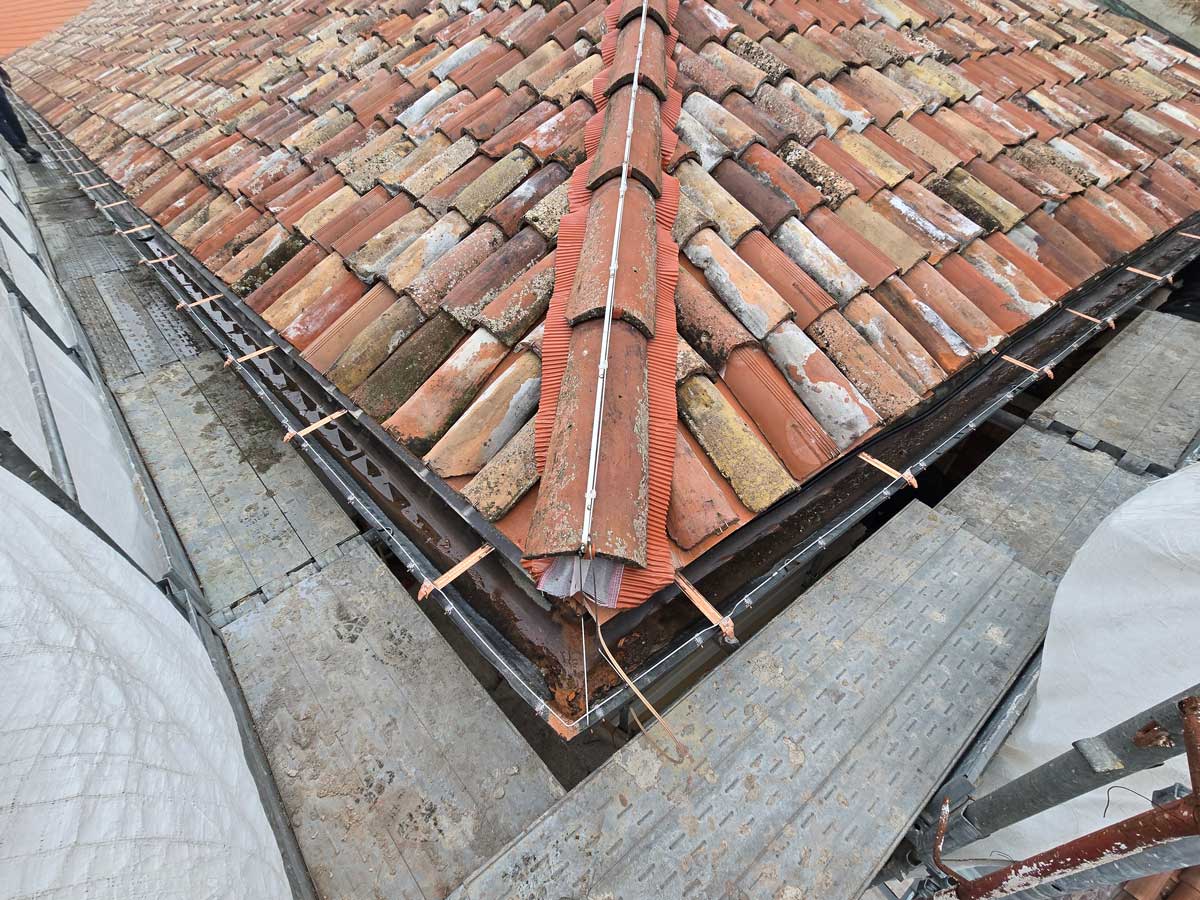
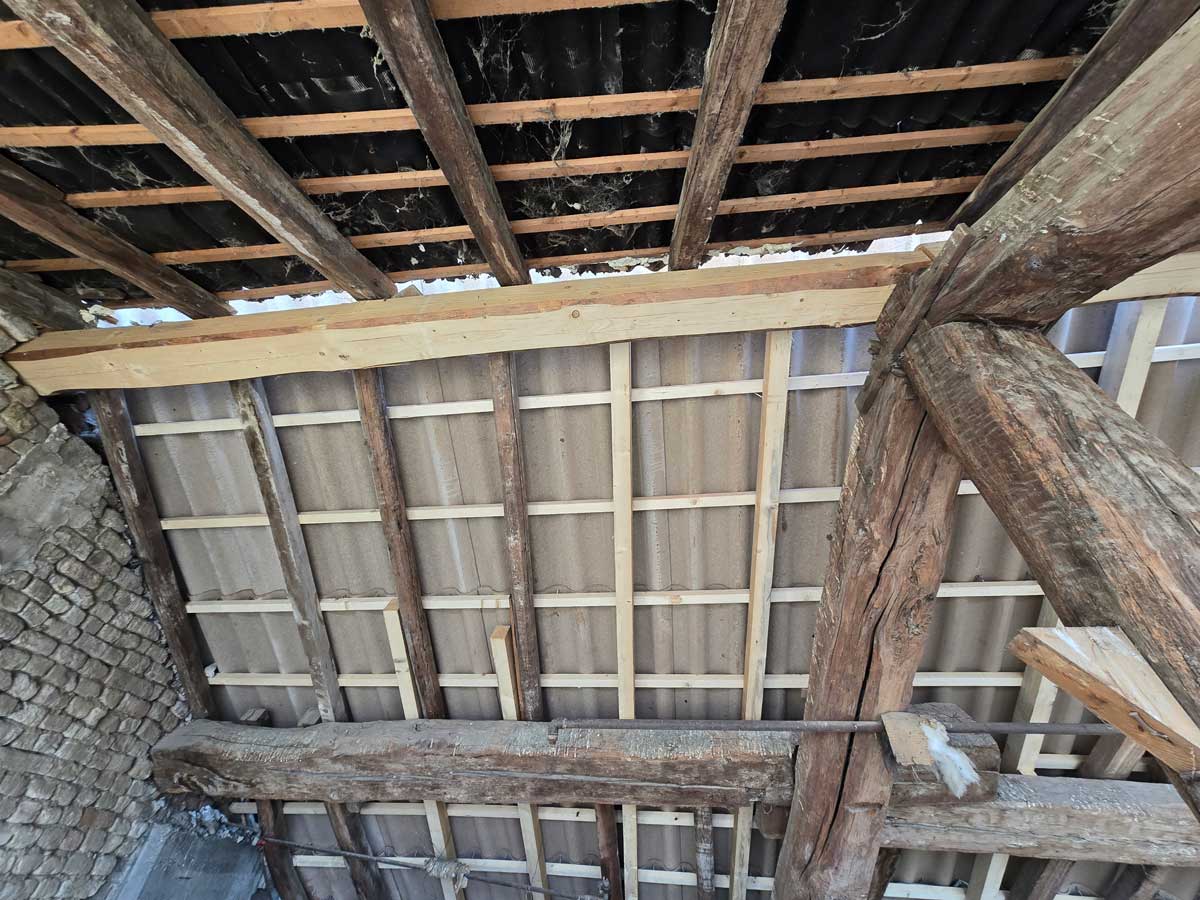
  • Roof rehabilitation through the reorganization of the primary and secondary supporting structure, replacement of deteriorated elements, reconstruction of the roof covering with the installation of a waterproof membrane.
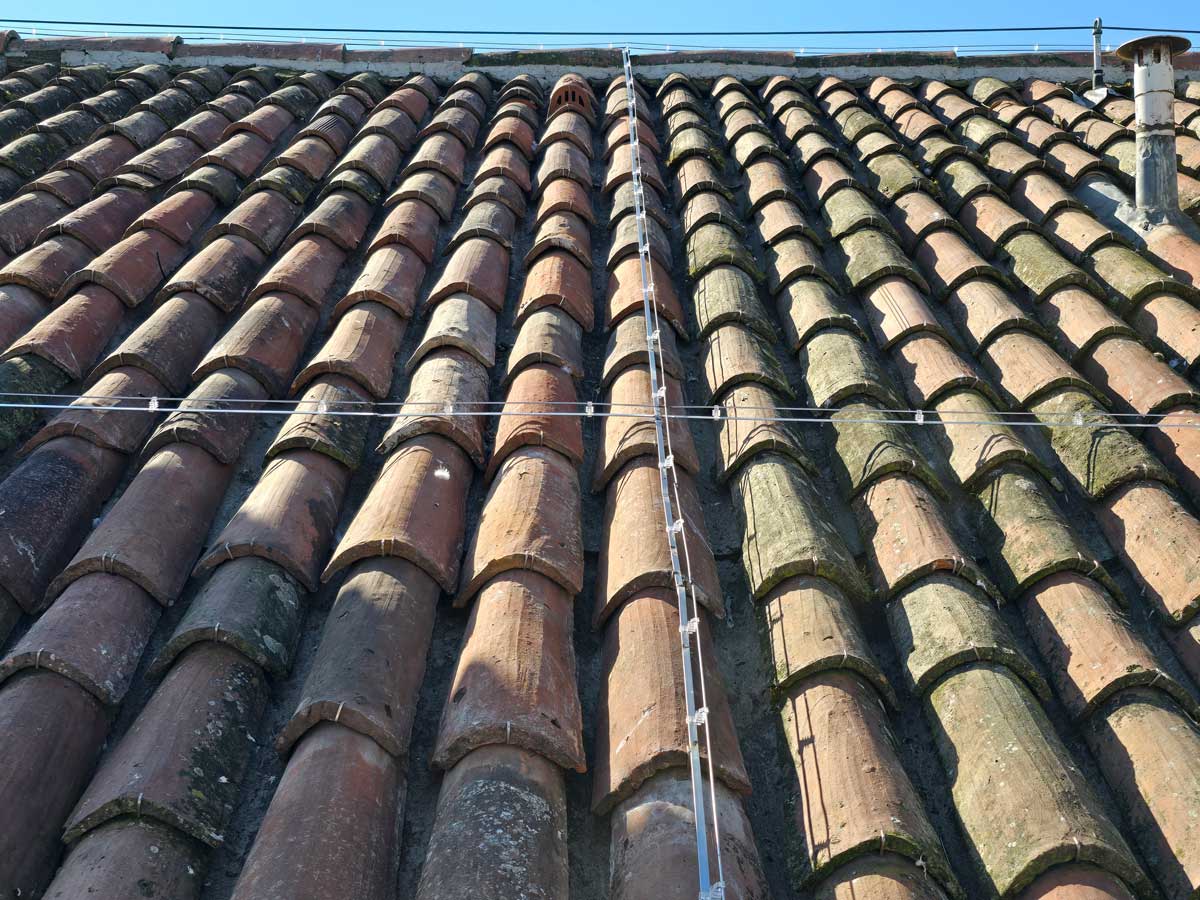
  • Installation of a permanent roof safety lifeline system.

Anti-pigeon measures

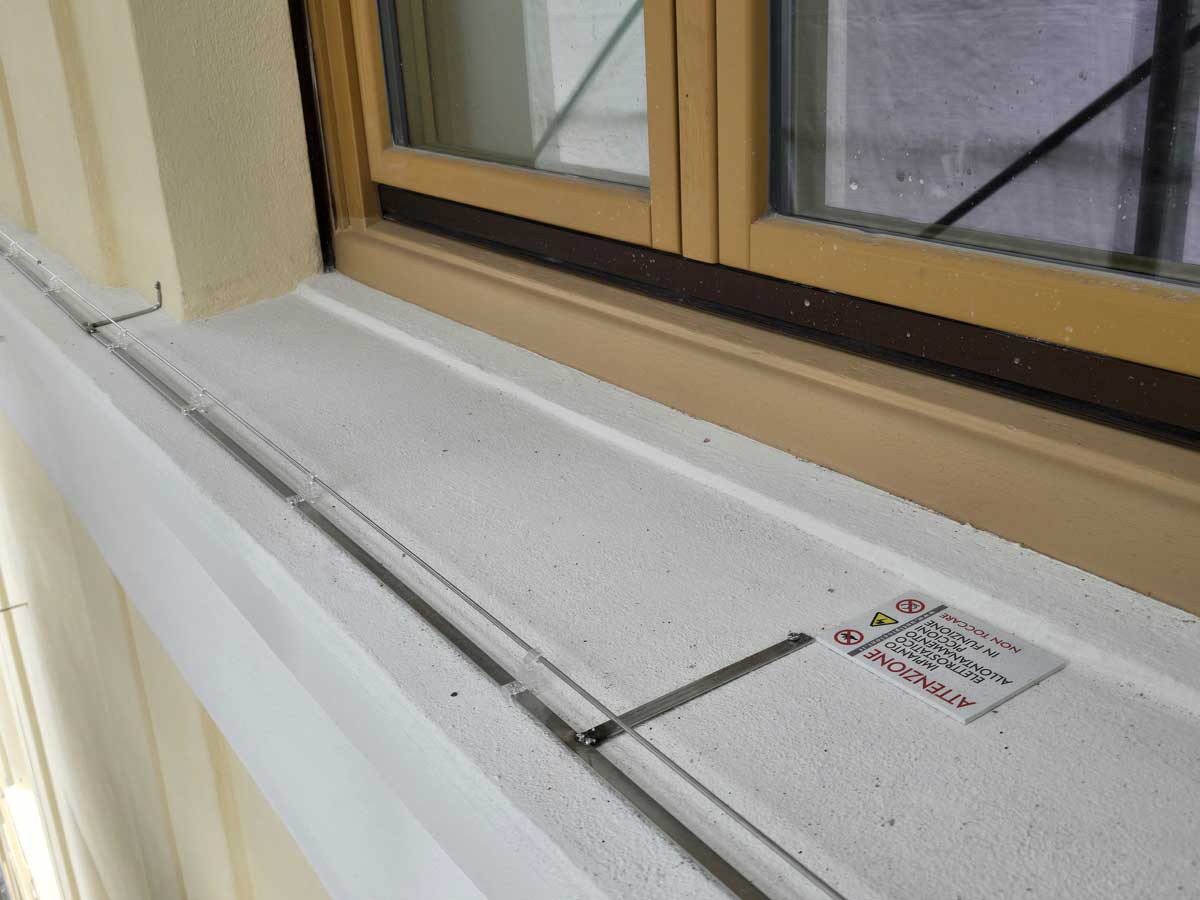
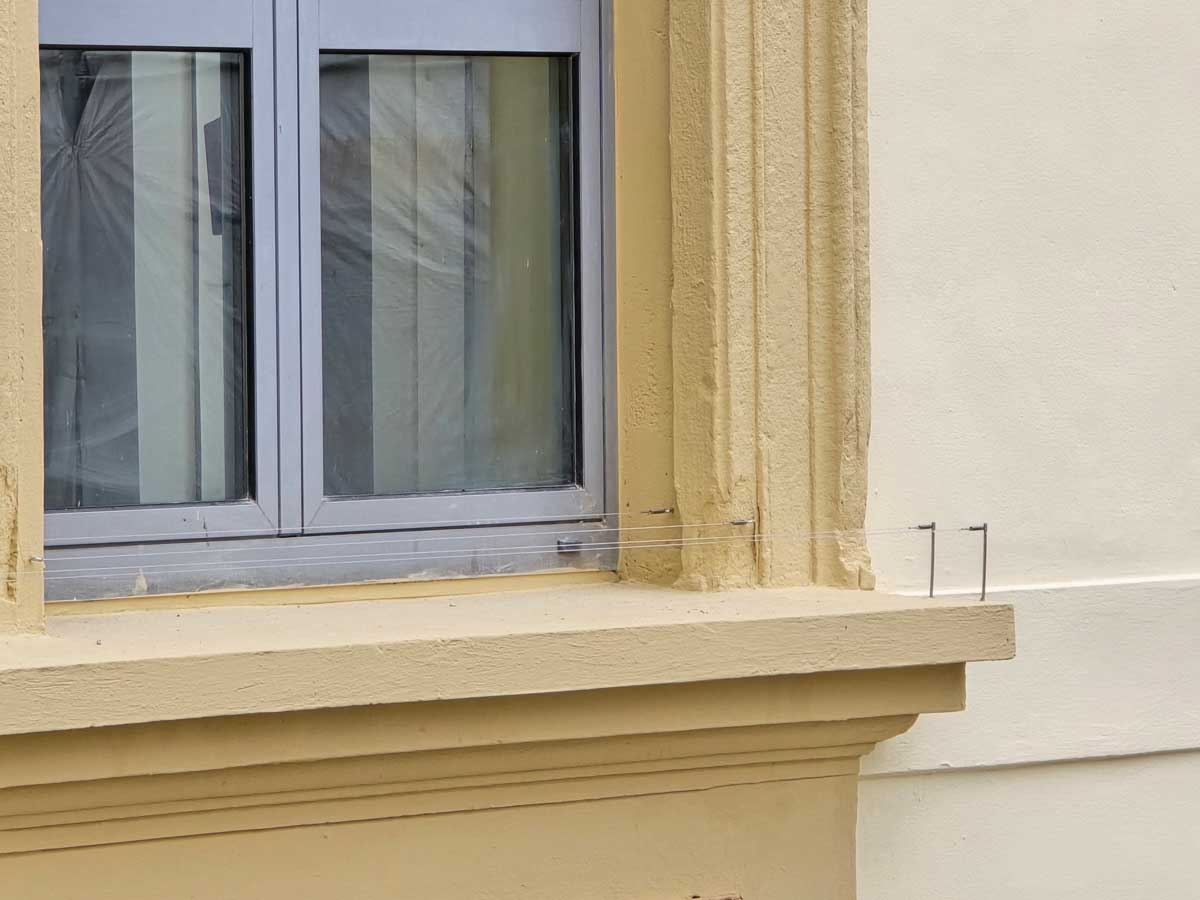
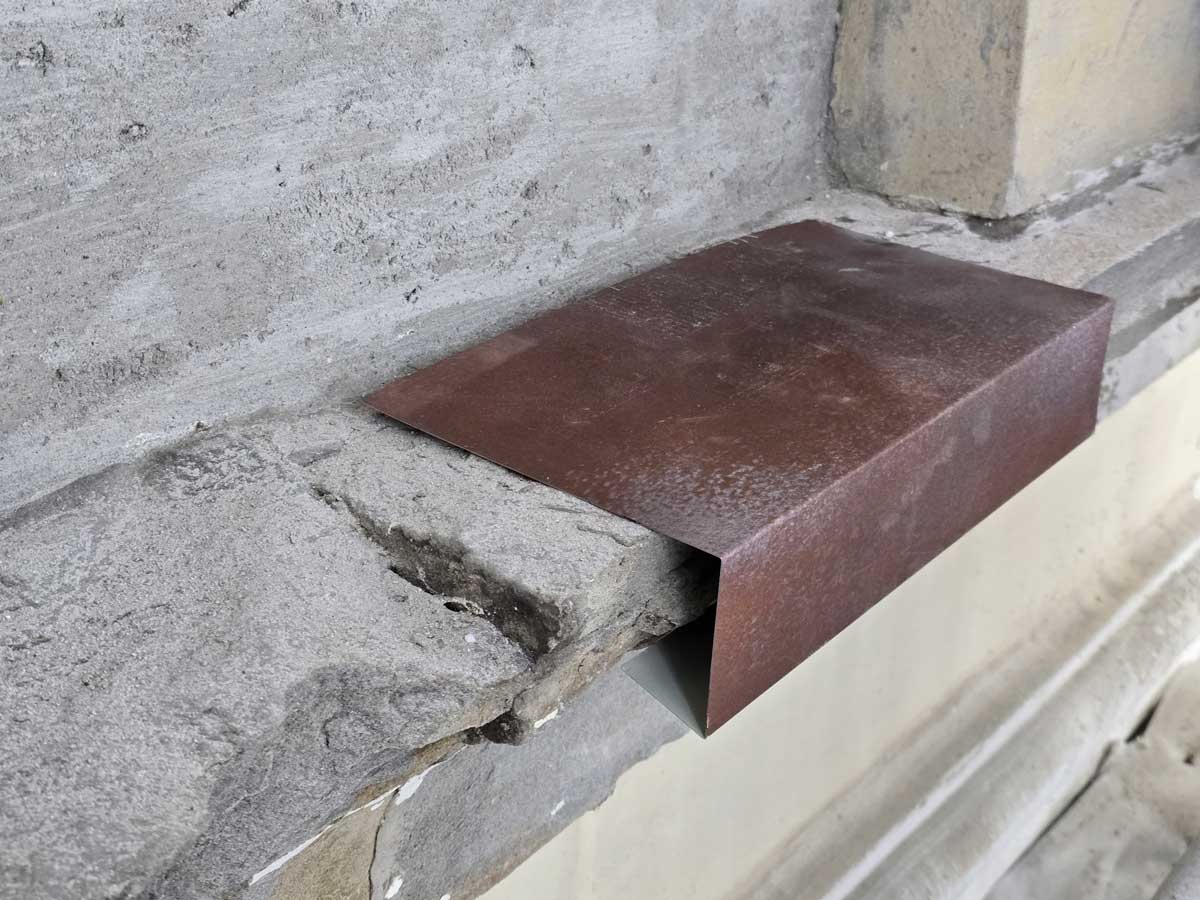
  • Design and installation of a pigeon deterrent system for façades and roofs using an electrostatic pulse system, together with rotating wire deterrents on window sills and projecting architectural elements.
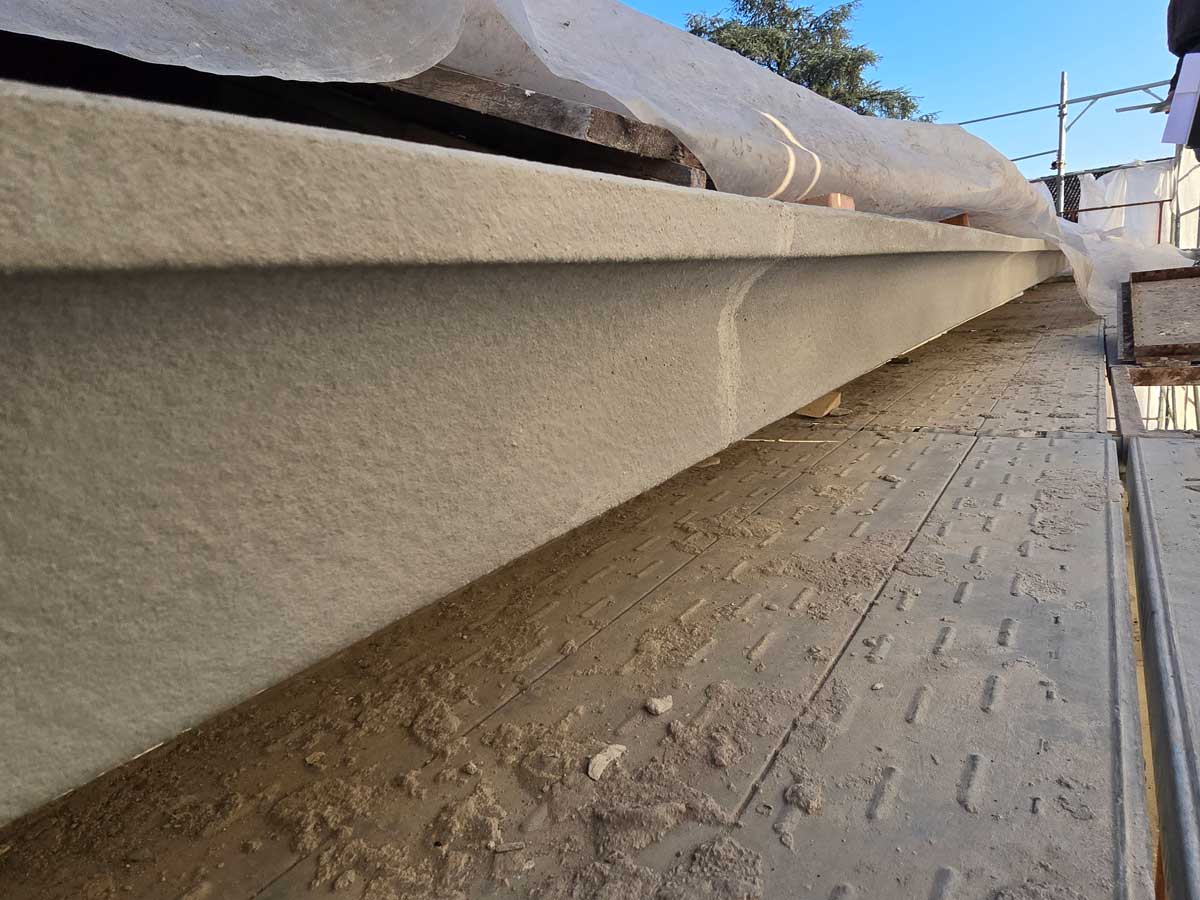
  • Construction of specially shaped sloped surfaces, with an inclination between 50° and 60°, finished with plaster and paint matching the façade, on projections, mouldings, arches, and cornices that are difficult to access for maintenance.
2024/2025

Services Provided

Preliminary, final, and detailed design, Construction Supervision, and safety coordination during the design phase. All works were carried out under the supervision of the Superintendency of the provinces of Cremona, Mantua, and Lodi.

The project was the subject of a ministerial contribution.

CLIENT

Lombard Province of the Clerics Regular of St. Paul known as Barnabites, Via della Commenda, 3/5 – Milan

Existing Condition